
Views


Address
78987 Yorkville Lane, Palm Desert, CA
Price
$ 899,900
Property Attributes
- MLS#219152753DA
- TypeSingle Family
- Listing Status Coming Soon
- CountyRiverside
- CityPalm Desert
- Area Bermuda Dunes, Myoma
- NeighborhoodYorkville
- Zip92211
- Style
- Year Built2017
- Price$ 899,900
- Bedrooms4
- Full Bathrooms4
- Half Bathrooms0
- Sqr Footage2822
- Lot Size0.23 Acres
Data Source:
California Regional MLS (CRMLS)
Property Description
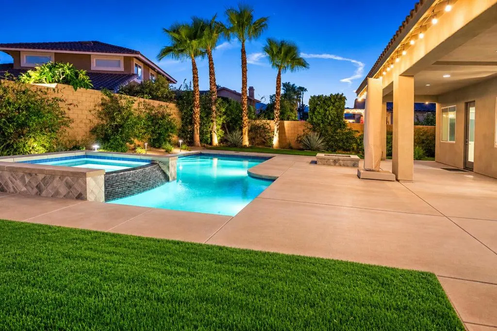
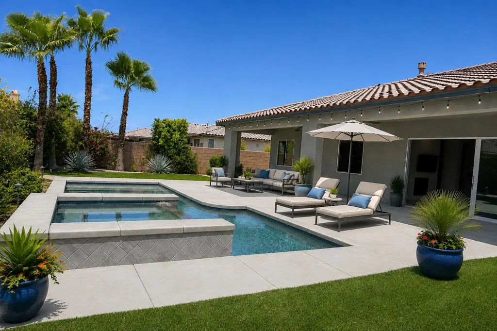
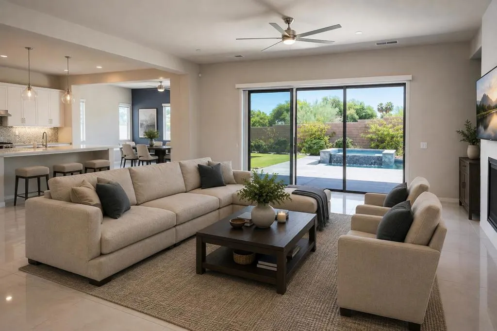
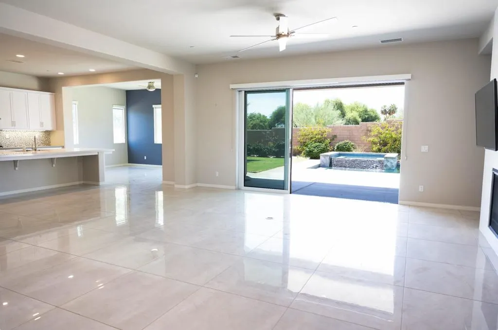
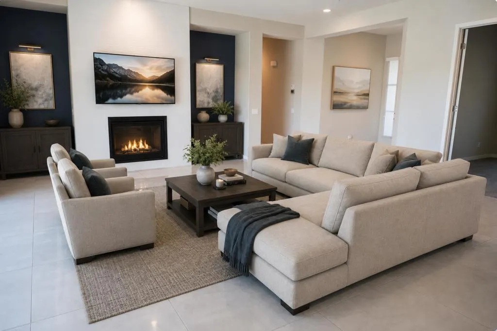
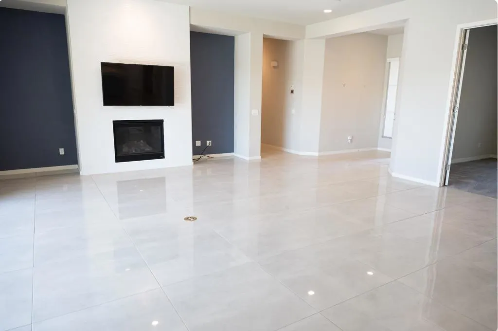
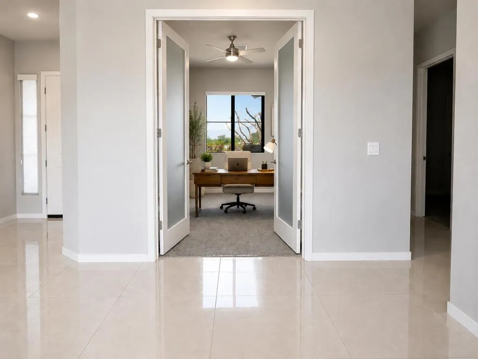
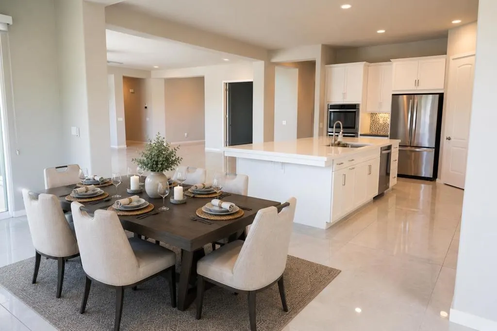
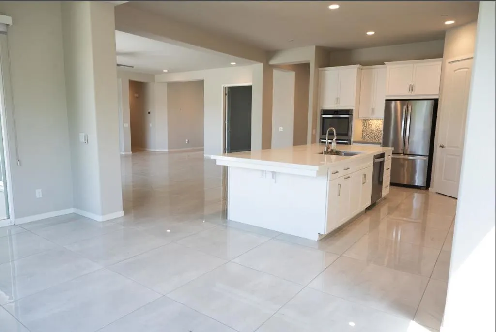
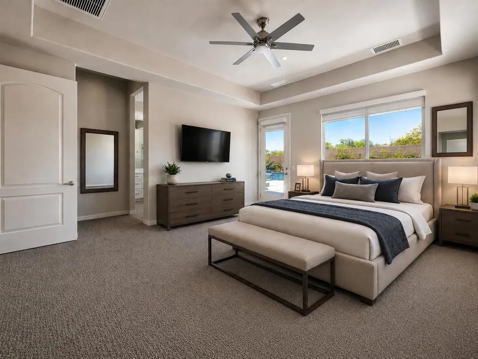
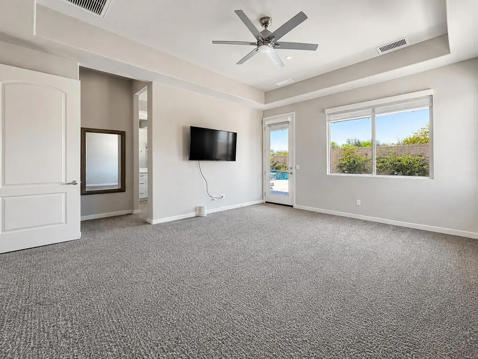
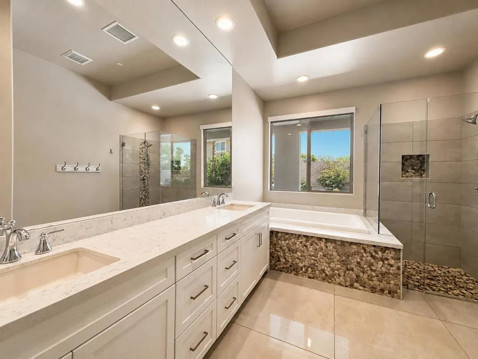
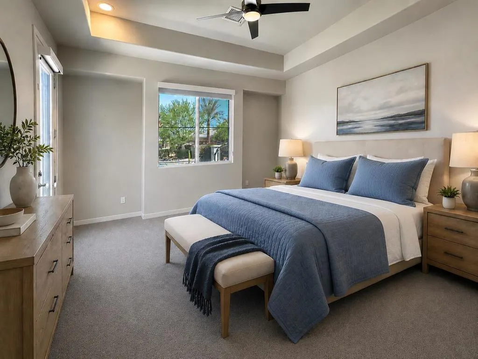
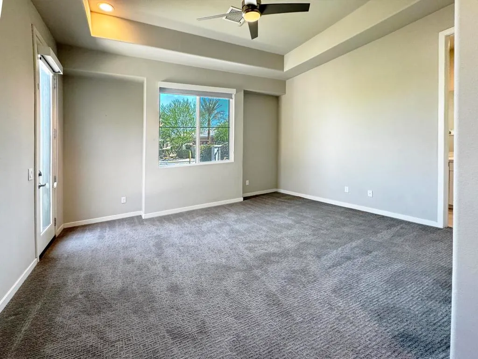
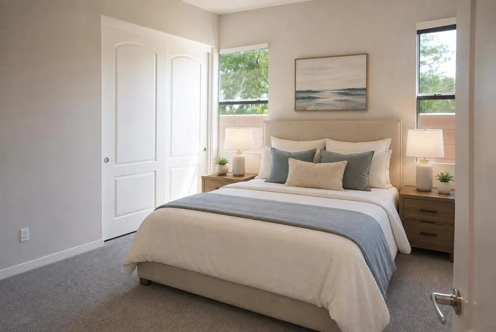
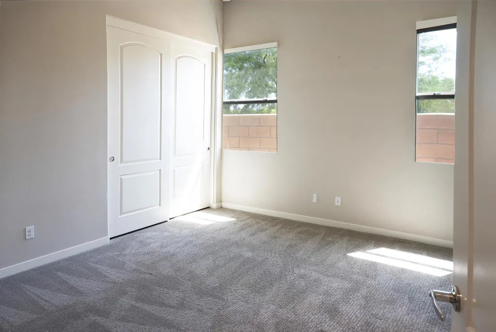
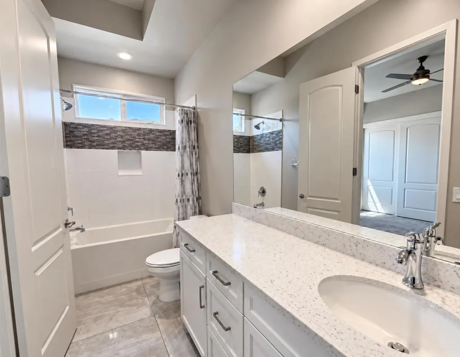
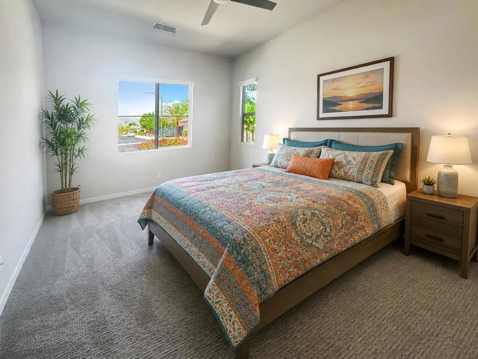
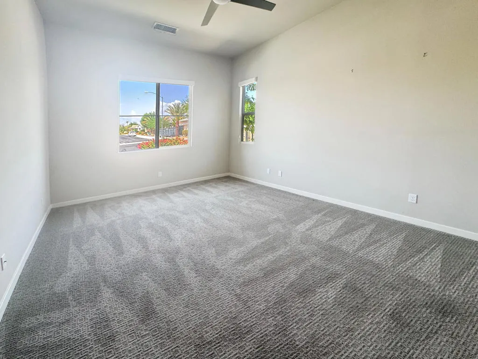
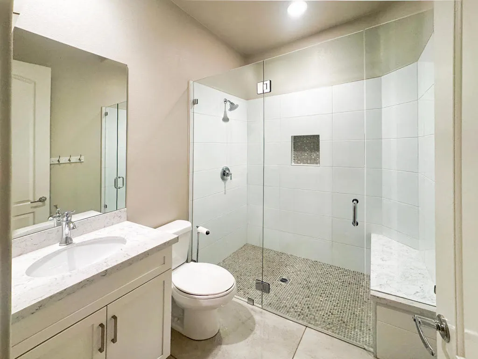
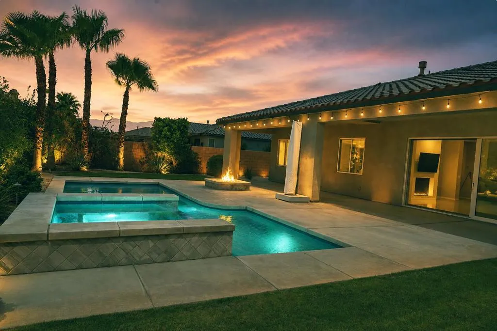
Contemporary style, newer construction, Mountain views, LOW HOA's and an exceptional location come together in this beautifully upgraded desert home. Set within an intimate gated community on a premium south-facing corner lot, it enjoys abundant sunshine and picturesque Santa Rosa Mountain views while bordering North La Quinta and Bermuda Dunes Country Club. The world-renowned Indian Wells Tennis Garden is just a short walk or drive away, with fine dining, shopping, golf, spas, hiking, biking, casinos, and entertainment all nearby.The versatile floor plan offers 4 bedrooms and 4 baths, including a private attached casita with its own entrance, plus a dedicated office and an expansive open-concept great room. Clean architectural lines, quartz countertops, contemporary cabinetry, and chic bathrooms create a sophisticated modern desert vibe. The open kitchen features a large center island and walk-in pantry and flows seamlessly into the living and dining areas.Walls of glass open to a private resort-style backyard with pool, spa, fire pit, and beautiful Santa Rosa Mountain views, perfect for relaxing or entertaining beneath the desert sky.Located just off Washington and Fred Waring within the Desert Sands Unified School District, the property carries an INDIO postal address while enjoying a prime location beside North La Quinta and Bermuda Dunes Country Club. Ideal as a full-time residence, seasonal desert retreat, or investment opportunity with income potential and LOW HOA's. This desert contemporary checks all the boxes! Virtually staged. Home is unfurnished.
| Price History | |
|---|---|
| 9/15/2026 | Listed $899,900 |
General Features
| Living Area | 2822 |
|---|---|
| Heating | Central,Forced Air,Natural Gas |
| Cooling | Central Air,Evaporative Cooling |
| Possession | Close Of Escrow |
| Roof | Tile |
| Appliances | Electric Oven,Gas Cooktop,Disposal,Gas Water Heater,Microwave,Refrigerator,Range Hood |
| HOA Fee | 210 |
| Garage Spaces | 2 |
| Patio/Porch Features | Concrete,Covered |
| Architectural Style | Contemporary |
| Pool Features | In Ground,Pebble,Private,Salt Water,Waterfall |
| Security Features | Gated Community,24 Hour Security,Key Card Entry |
| Construction Materials | Stucco |
| Year Built | 2017 |
| View | Mountain(s),Panoramic |
| Stories Count | 1 |
| Levels | One |
| Property Subtype | Single Family Residence |
| Community Features | Gated |
| Assoc Fee Paid Per | Monthly |
| County | Riverside |
| New Construction | false |
| Property Type | Residential |
| Association Amenities | Controlled Access,Maintenance Grounds,Management,Security |
| HOA | true |
| Attached Garage | true |
| Subdivision Name | Yorkville |
| Garage Y/N | true |
| Full Baths | 4 |
| Special Listing Conditions | Standard |
| Status | Coming Soon |
| Directions | From Washington, east on Fred Waring, Left on Adams, left into the Yorkville subdivision which is right after Starlight dunes side gate and Darby rd. Cross Street: Adams/Darby. |
| City | Palm Desert |
| Disclosures | Covenants/Restrictions Disclosure,HOA Disclosure |
| Association Name | Yorkville HOA |
| Senior Community Y/N | false |
| High School District | Desert Sands Unified |
| Open Parking Spaces | 2 |
| MLS Area | 312 - Bermuda Dunes, Myoma |
| Lot Size Units | Square Feet |
| Lot Size Square Feet | 10019 |
| Listing Terms | Cash to New Loan |
| Spa Features | Private |
| Property Attached Y/N | false |
| Land Lease Y/N | false |
| Lease Considered Y/N | false |
| Virtual Tour | https://vimeo.com/1226450632?fl=pl&fe=sh |
| Standard Status | Coming Soon |
| Year Built Source | Assessor |
| Virtual Tour | https://vimeo.com/1226450632?fl=pl&fe=sh |
| Property Sub Type Additional | Single Family Residence |
| Expected Active Date | 2026-10-06 |
| PostalCity | PALM DESERT |
Interior Features
| Interior Amenities | Breakfast Bar,Separate/Formal Dining Room,High Ceilings,Open Floorplan,Utility Room,Walk-In Pantry |
|---|---|
| Flooring | Tile |
| Fireplace Features | Gas Starter,Great Room |
| Total Stories | 1 |
| Air Conditioning Y/N | true |
| Heating Y/N | true |
| Fireplace Y/N | true |
| Laundry Features | Laundry Room |
| Total Bedrooms | 4 |
| LivingAreaSource | Assessor |
| Total Baths | 4 |
Exterior Features
| Fencing | Block |
|---|---|
| Parking Features | Direct Access,Garage,Garage Door Opener |
| Lot Features | Planned Unit Development,Sprinkler System |
| Total Parking | 4 |
| Lot Size Area | 10019 |
| Spa | false |
| Lot Size Acres | 0.23 |
| Private Pool | true |
| Lot Size Source | Assessor |
Amenities
- Foreclosure
- Views
- Short Sale
- New Construction
- Adult 55+
- Lease To Own
- No HOA Fees
- Furnished
- Primary On Main
- Air Conditioning
- Seller Finance
- Green
- Fixer Upper
- Horse
- Golf
- Fireplace
- Deck
- Garage
- Basement
- Pool
Property vs Single Family Average in 92211
Price
Year Built
 Based on information from California Regional Multiple Listing Service, Inc. as of September 16, 2026 6:04 AM UTC This information is for your personal, non-commercial use and may not be used for any purpose other than to identify prospective properties you may be interested in purchasing. Display of MLS data is usually deemed reliable but is NOT guaranteed accurate by the MLS. Buyers are responsible for verifying the accuracy of all information and should investigate the data themselves or retain appropriate professionals. Information from sources other than the Listing Agent may have been included in the MLS data. Unless otherwise specified in writing, Broker/Agent has not and will not verify any information obtained from other sources. The Broker/Agent providing the information contained herein may or may not have been the Listing and/or Selling Agent.
 This information is deemed reliable but not guaranteed. You should rely on this information only to decide whether or not to further investigate a particular property. BEFORE MAKING ANY OTHER DECISION, YOU SHOULD PERSONALLY INVESTIGATE THE FACTS (e.g.square footage and lot size) with the assistance of an appropriate professional. You may use this information only to identify properties you may be interested in investigating further. All uses except for personal, non-commercial use in accordance with
 Based on information from CRISNet MLS as of September 16, 2026 5:47 AM UTC All data, including all measurements and calculations of area, is obtained from various sources and has not been, and will not be, verified by broker or MLS. All information should be independently reviewed and verified for accuracy. Properties may or may not be listed by the office/agent presenting the information. The listing broker's offer of compensation is made only to participants of the MLS where the listing is filed.
 The MLS™ Combined LA/Westside MLS® (CLAW): All information deemed reliable but not guaranteed. All properties are subject to prior sale, change or withdrawal. Neither listing broker(s) or information provider(s) shall be responsible for any typographical errors, misinformation, misprints and shall be held totally harmless. Listing(s) information is provided for consumer's personal, non-commercial use and may not be used for any purpose other than to identify prospective properties consumers

 The information being provided by Conejo Simi Moorpark Association of REALTORS ® ("CSMAR") is for the visitor's personal, non-commercial use and may not be used for any purpose other than to identify prospective properties visitor may be interested in purchasing. Any information relating to a property referenced on this web site comes from the Internet Data Exchange ("IDX") program of CSMAR. This web site may reference real estate listing(s) held by a brokerage firm other than the broker and/or
