
Views - Eco Friendly
Address
Not Disclosed, Carlsbad, CA
Price
$ 2,499,000
Property Attributes
- MLS#260023013SD
- TypeSingle Family
- Listing Status Coming Soon
- CountySan Diego
- CityCarlsbad
- Area Carlsbad
- NeighborhoodCarlsbad West
- Zip92011
- Style
- Year Built1992
- Price$ 2,499,000
- Bedrooms4
- Full Bathrooms3
- Half Bathrooms1
- Sqr Footage3705
- Lot Size0.1669 Acres
Data Source:
California Regional MLS (CRMLS)
Property Description
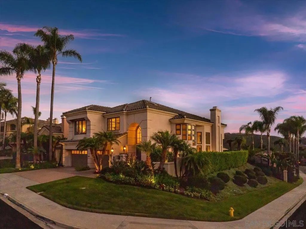
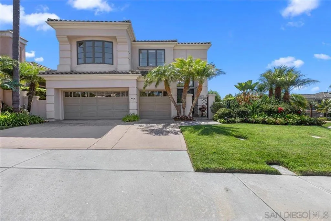
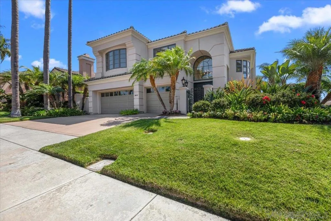
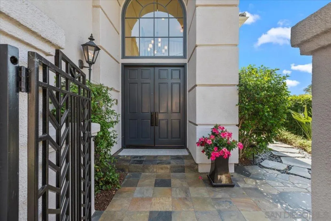
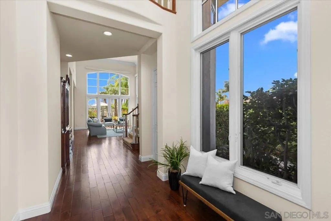
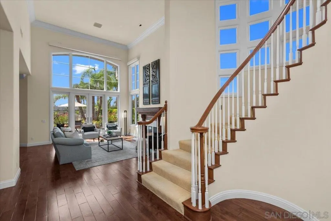
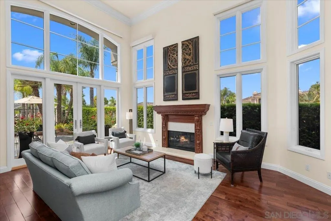
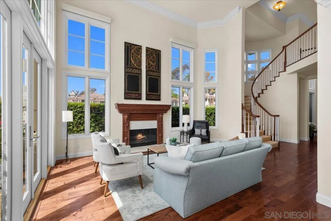
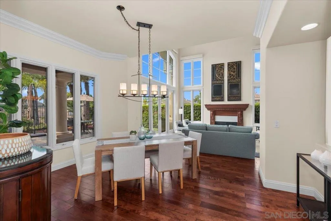
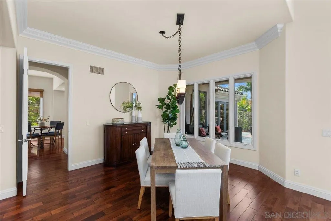
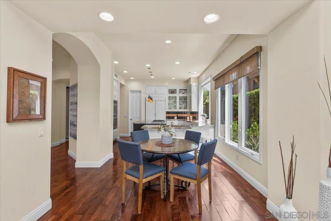
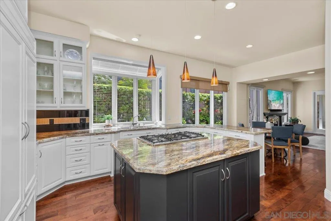
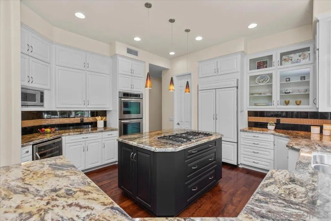
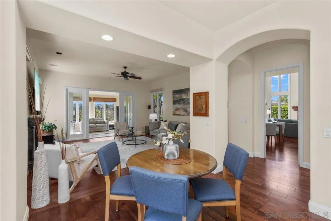
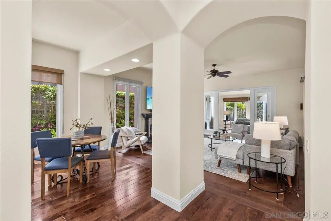
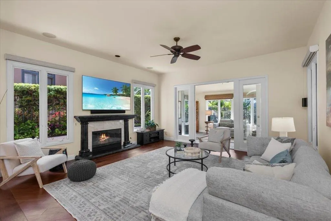
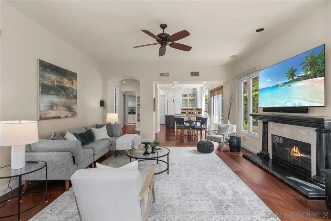
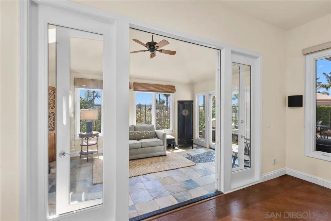
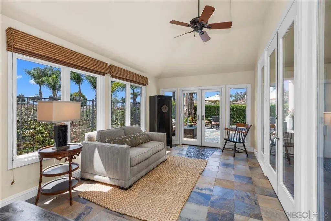
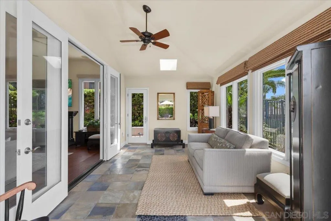
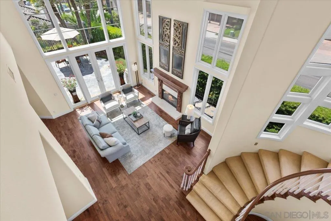
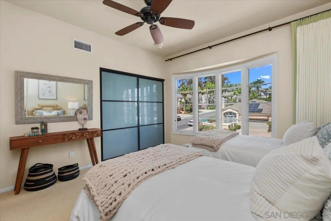
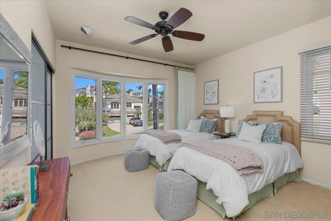
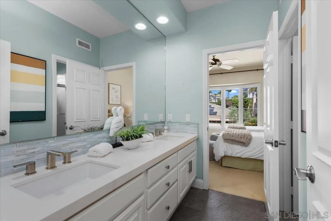
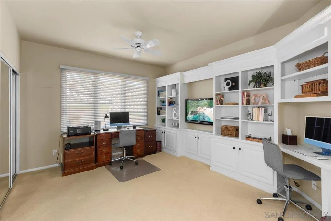
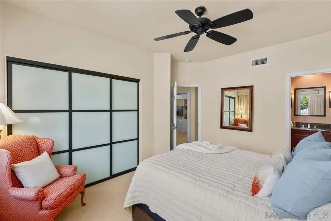
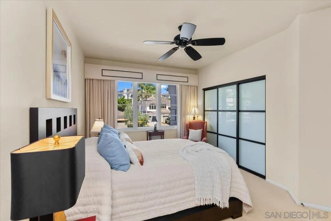
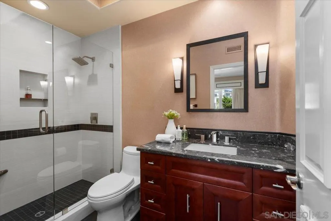
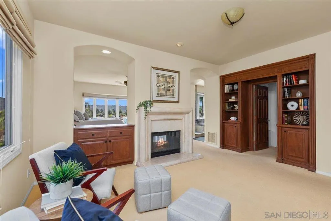
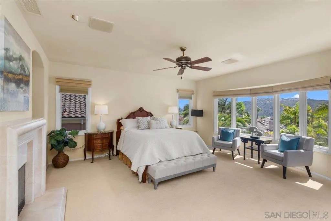
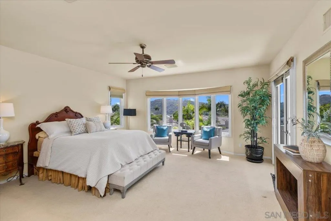
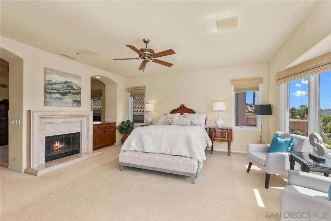
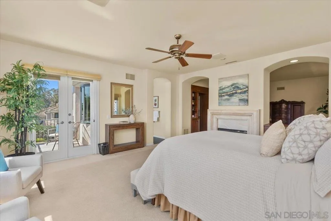
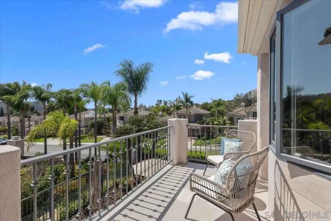
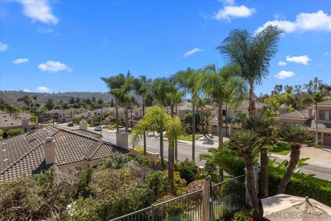
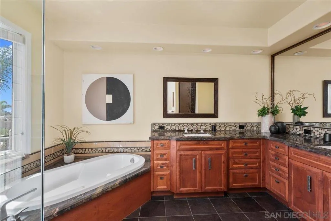
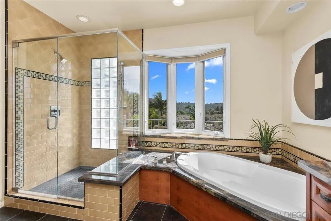
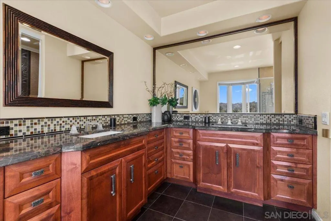
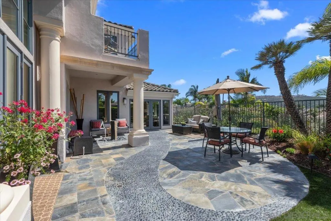
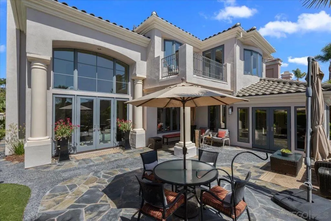
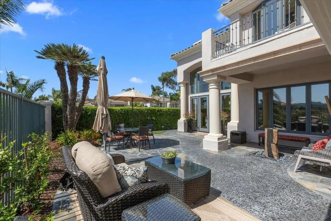
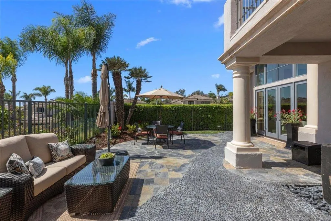
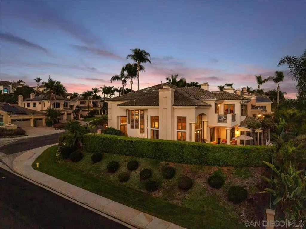
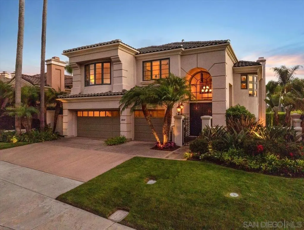
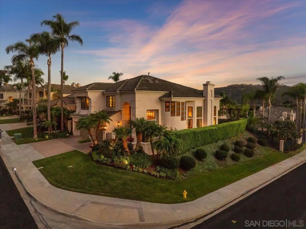
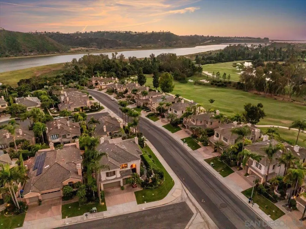
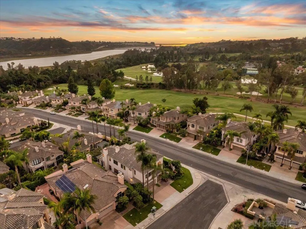
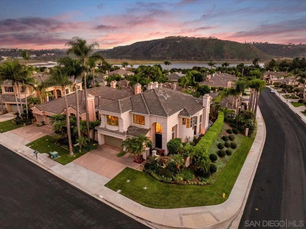
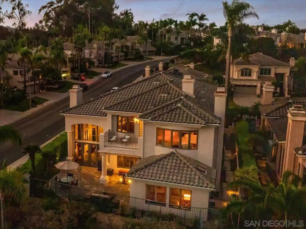
Perched high in one of Aviara’s most sought-after neighborhoods, this exceptional Bill Davidson residence enjoys sweeping views of the rolling hills along Batiquitos Lagoon. Its dramatic architecture, cathedral ceilings & expansive windows are enhanced by over $350,000 in major improvements. The added flex room/ optional guest bedroom and the living room flow seamlessly into a vibrant outdoor retreat, where a beautiful flagstone terrace with an artistic river-rock design & custom fountain invite you to unwind. Explore the picturesque trails of Batiquitos Lagoon a short distance away and everything Aviara has to offer—from the premier Aviara Golf Club, fine dining, spa to the exceptional amenities of the Park Hyatt Aviara Resort. Embrace the Aviara lifestyle! The home has approximately 3,705 square feet, including the permitted room addition, which is not reflected in the public records. The primary suite offers panoramic views of the lush natural surroundings and a private balcony, perfect for unwinding and enjoying the sunset! An enlarged walk-in closet and comfortable sitting area provide added space to relax and create a retreat of your own. Explore the picturesque trails of Batiquitos Lagoon a short distance away down the street and everything Aviara has to offer—from the premier Aviara Golf Club, fine dining, spa to the exceptional amenities of the Park Hyatt Aviara Resort. Embrace the Aviara lifestyle! The owners invested over $350,000 in major improvements, including a new roof, distressed maple hardwood flooring throughout the first floor, new living room wall of glass with french doors. beautifully remodeled bathrooms, replacement of kitchen cabinetry, updated refrigerator electronics, a new Bosch five-burner gas cooktop, wine cooler, and dishwasher. Additional features include a whole-house water filtration system, remote controlled shades in the living room, a new first-floor HVAC system, and app-controlled surround sound in the living room, dining room, and primary suite.
| Price History | |
|---|---|
| 9/19/2026 | Listed $2,499,000 |
General Features
| Living Area | 3705 |
|---|---|
| Heating | Forced Air,Natural Gas |
| Cooling | Central Air,Zoned |
| Appliances | Double Oven,Dishwasher,ENERGY STAR Qualified Appliances,Gas Cooktop,Disposal,Microwave,Refrigerator |
| Zoning | R1 |
| HOA Fee | 783 |
| Garage Spaces | 3 |
| Pool Features | None |
| Construction Materials | Stucco |
| Year Built | 1992 |
| View | Mountain(s) |
| Stories Count | 2 |
| Levels | Two |
| Property Subtype | Single Family Residence |
| Assoc Fee Paid Per | Quarterly |
| County | San Diego |
| New Construction | false |
| Property Type | Residential |
| Association Amenities | Insurance |
| HOA | true |
| Attached Garage | true |
| Energy Efficient | Appliances |
| Subdivision Name | Carlsbad West |
| Garage Y/N | true |
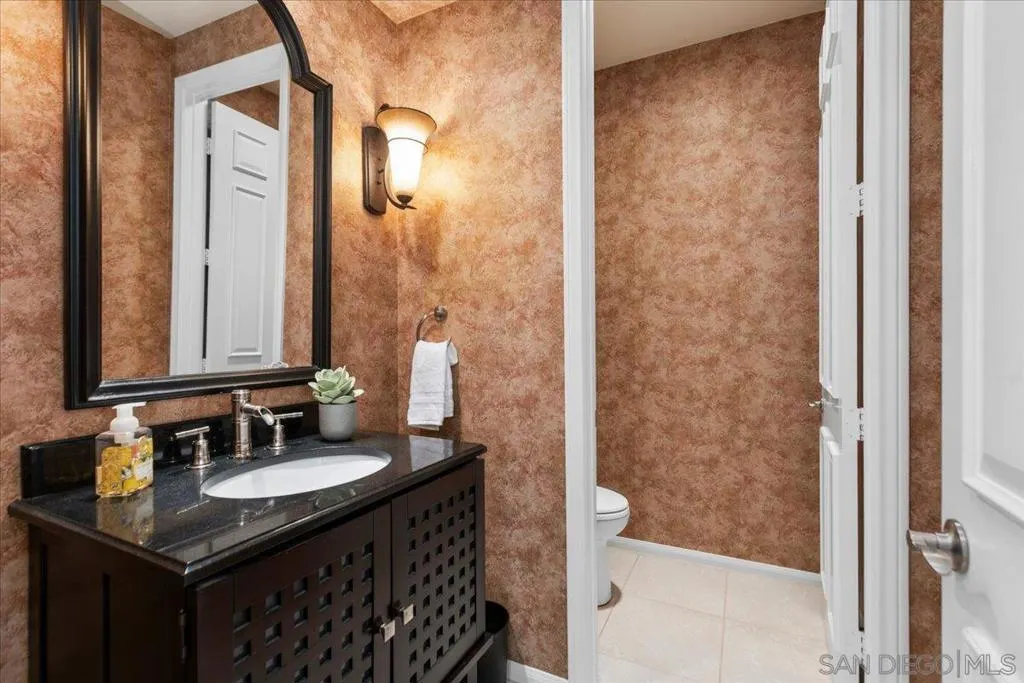
| Full Baths | 3 |
| Status | Coming Soon |
| Directions | From El Camino Real south make a left turn on Aviara Parkway, another left turn on Batiquitos Drive and a right turn on Spoonbill Lane. Bitten Court will be on the left. Cross Street: Batiquitos Drive. |
| City | Carlsbad |
| Disclosures | Covenants/Restrictions Disclosure |
| Association Name | Keystone |
| Senior Community Y/N | false |
| Open Parking Spaces | 3 |
| MLS Area | 92011 - Carlsbad |
| Lot Size Units | Square Feet |
| Lot Size Square Feet | 7271 |
| Listing Terms | Cash,Conventional |
| Property Attached Y/N | false |
| Land Lease Y/N | false |
| Standard Status | Coming Soon |
| Occupancy Type | Owner |
| Property Sub Type Additional | Single Family Residence |
| Expected Active Date | 2026-09-23 |
| PostalCity | CARLSBAD |
Interior Features
| Interior Amenities | Separate/Formal Dining Room,Eat-in Kitchen,Jack and Jill Bath |
|---|---|
| Fireplace Features | Family Room,Living Room,Primary Bedroom |
| Total Stories | 2 |
| Air Conditioning Y/N | true |
| Heating Y/N | true |
| Fireplace Y/N | true |
| Half Baths | 1 |
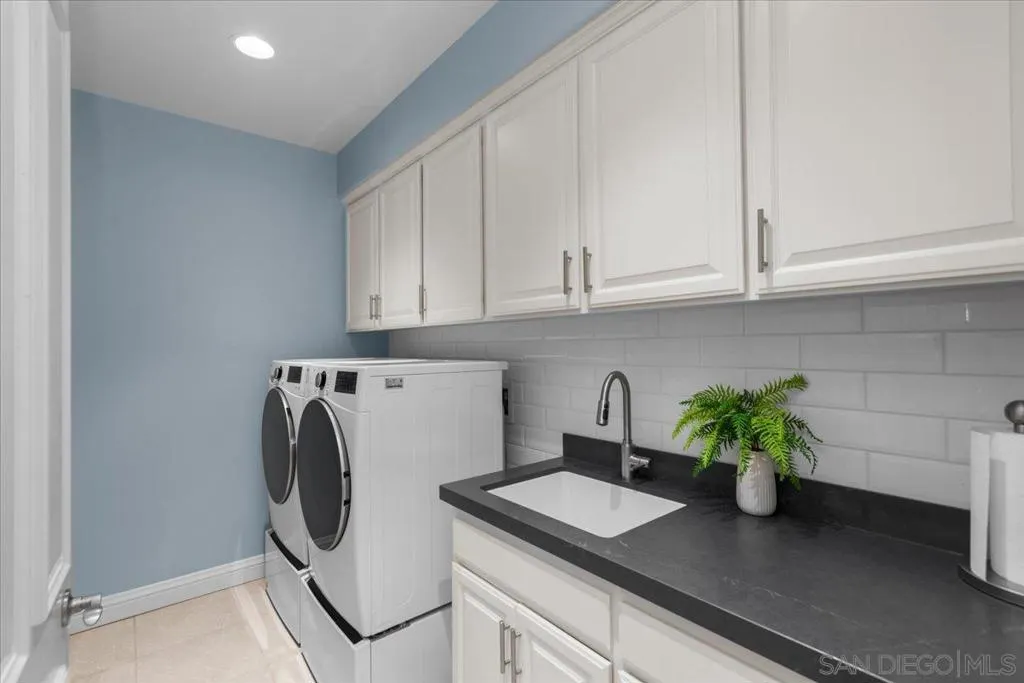
| Laundry Features | Electric Dryer Hookup,Gas Dryer Hookup,Laundry Room |
| Total Bedrooms | 4 |
| LivingAreaSource | Public Records |
| Total Baths | 4 |
Exterior Features
| Fencing | Cross Fenced |
|---|---|
| Parking Features | Driveway |
| Total Parking | 6 |
| Lot Size Area | 7271 |
| Park Name | Pavona |
| Spa | false |
| Lot Dimensions | 7271 |
| Lot Size Acres | 0.1669 |
| Private Pool | false |
| Lot Size Source | Public Records |
Amenities
- Foreclosure
- Views
- Short Sale
- New Construction
- Adult 55+
- Lease To Own
- No HOA Fees
- Furnished
- Primary On Main
- Air Conditioning
- Seller Finance
- Green
- Fixer Upper
- Horse
- Golf
- Fireplace
- Deck
- Garage
- Basement
- Pool
Property vs Single Family Average in 92011
Price
Year Built
 Based on information from California Regional Multiple Listing Service, Inc. as of September 19, 2026 6:22 AM UTC This information is for your personal, non-commercial use and may not be used for any purpose other than to identify prospective properties you may be interested in purchasing. Display of MLS data is usually deemed reliable but is NOT guaranteed accurate by the MLS. Buyers are responsible for verifying the accuracy of all information and should investigate the data themselves or retain appropriate professionals. Information from sources other than the Listing Agent may have been included in the MLS data. Unless otherwise specified in writing, Broker/Agent has not and will not verify any information obtained from other sources. The Broker/Agent providing the information contained herein may or may not have been the Listing and/or Selling Agent.
 This information is deemed reliable but not guaranteed. You should rely on this information only to decide whether or not to further investigate a particular property. BEFORE MAKING ANY OTHER DECISION, YOU SHOULD PERSONALLY INVESTIGATE THE FACTS (e.g.square footage and lot size) with the assistance of an appropriate professional. You may use this information only to identify properties you may be interested in investigating further. All uses except for personal, non-commercial use in accordance with
 Based on information from CRISNet MLS as of September 19, 2026 6:13 AM UTC All data, including all measurements and calculations of area, is obtained from various sources and has not been, and will not be, verified by broker or MLS. All information should be independently reviewed and verified for accuracy. Properties may or may not be listed by the office/agent presenting the information. The listing broker's offer of compensation is made only to participants of the MLS where the listing is filed.
 The MLS™ Combined LA/Westside MLS® (CLAW): All information deemed reliable but not guaranteed. All properties are subject to prior sale, change or withdrawal. Neither listing broker(s) or information provider(s) shall be responsible for any typographical errors, misinformation, misprints and shall be held totally harmless. Listing(s) information is provided for consumer's personal, non-commercial use and may not be used for any purpose other than to identify prospective properties consumers

 The information being provided by Conejo Simi Moorpark Association of REALTORS ® ("CSMAR") is for the visitor's personal, non-commercial use and may not be used for any purpose other than to identify prospective properties visitor may be interested in purchasing. Any information relating to a property referenced on this web site comes from the Internet Data Exchange ("IDX") program of CSMAR. This web site may reference real estate listing(s) held by a brokerage firm other than the broker and/or
