
Views
Address
3812 Stoneridge Road, Carlsbad, CA
Price
$ 1,899,000
Property Attributes
- MLS#IV26214153
- TypeSingle Family
- Listing Status Pending
- CountySan Diego
- CityCarlsbad
- Area Carlsbad
- NeighborhoodCarlsbad East
- Zip92010
- Style
- Year Built2001
- Price$ 1,899,000
- Bedrooms5
- Full Bathrooms3
- Half Bathrooms0
- Sqr Footage2783
- Lot Size0.1343 Acres
Data Source:
California Regional MLS (CRMLS)
Property Description
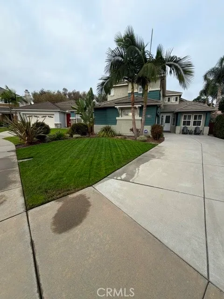
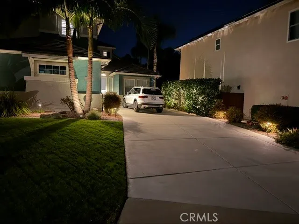
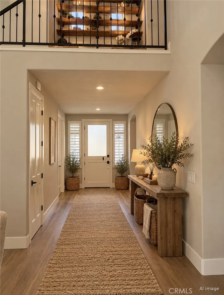
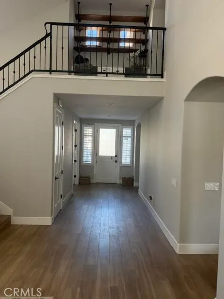
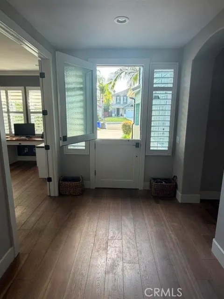
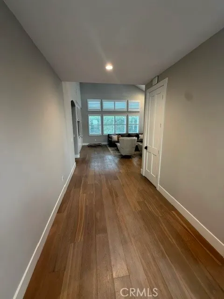
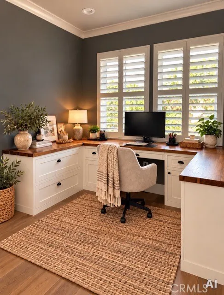
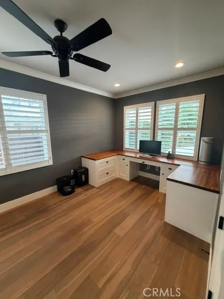
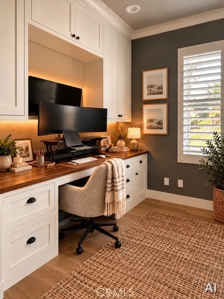
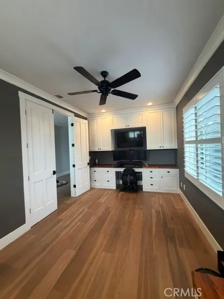
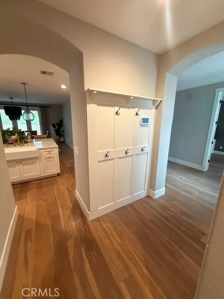
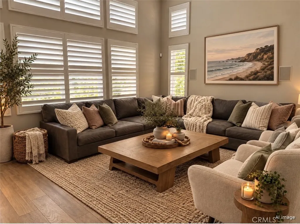
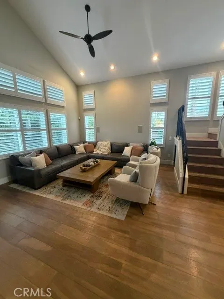
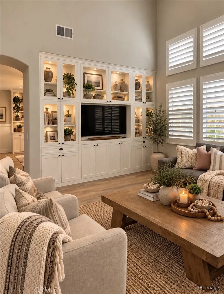
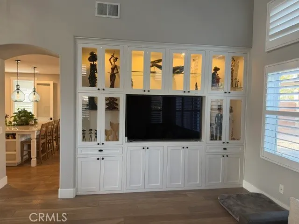
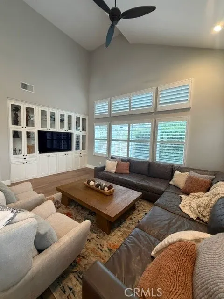
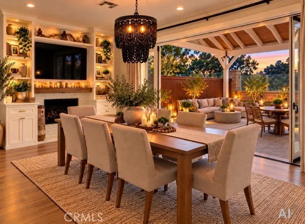
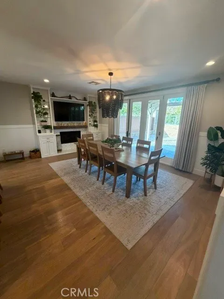
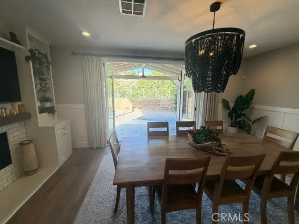
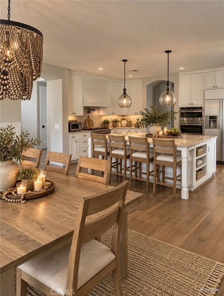
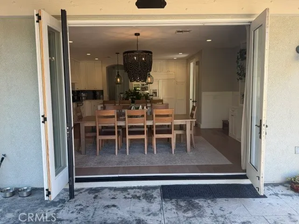
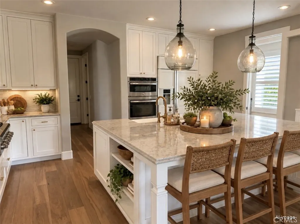
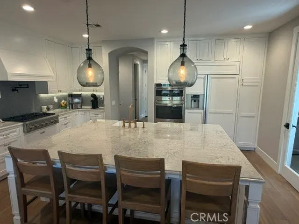
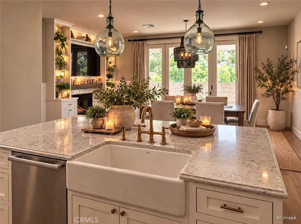
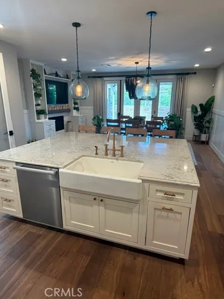
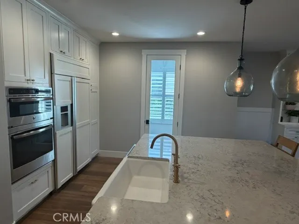
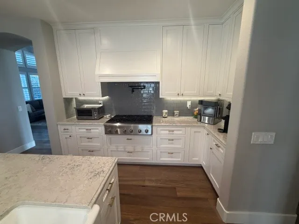
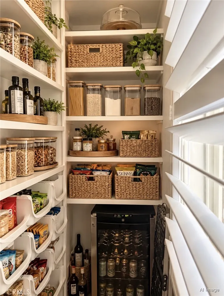
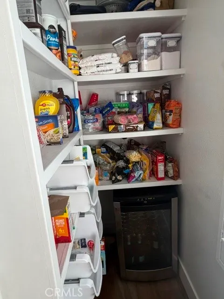
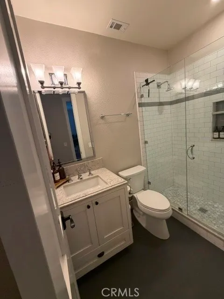
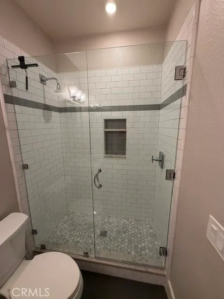
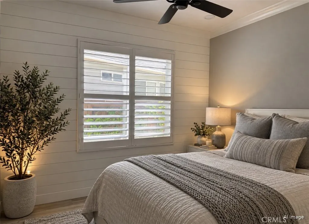
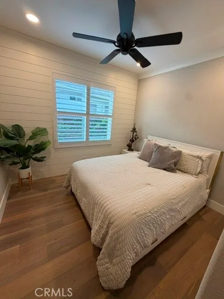
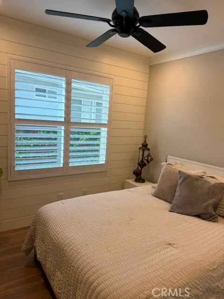
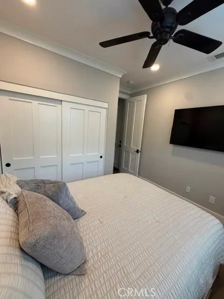
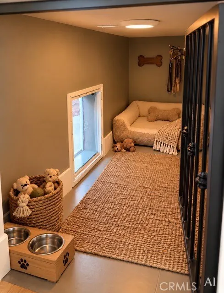
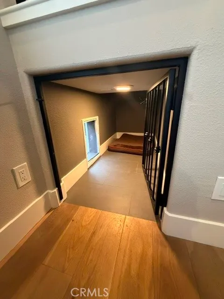
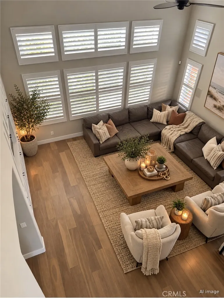
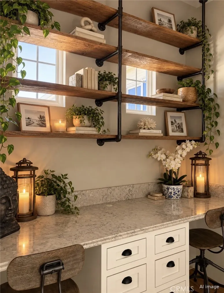
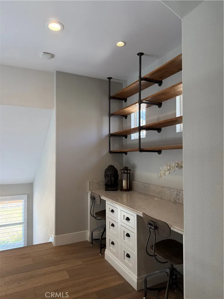
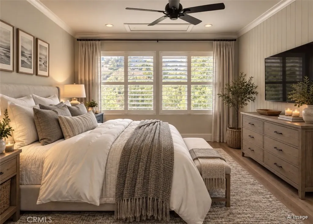
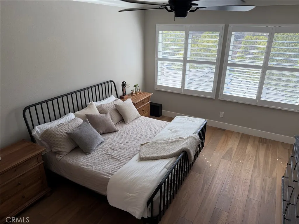
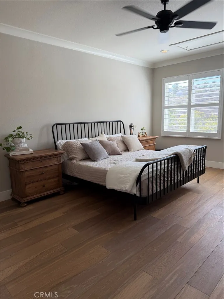
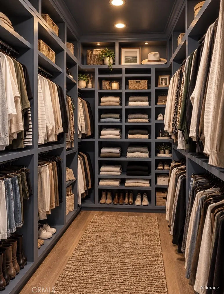
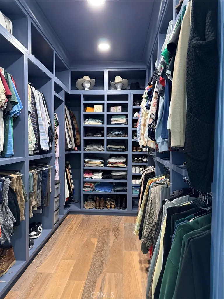
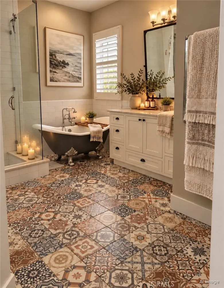
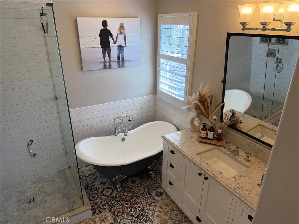
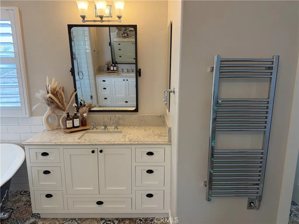
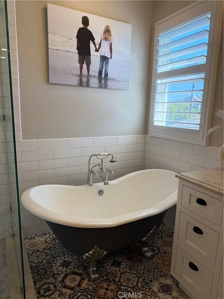
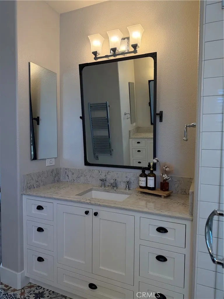
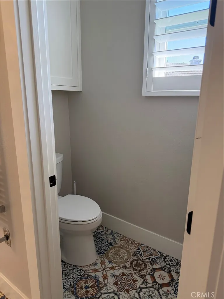
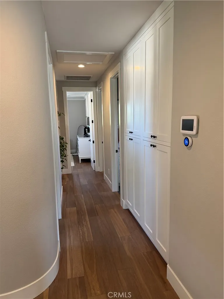
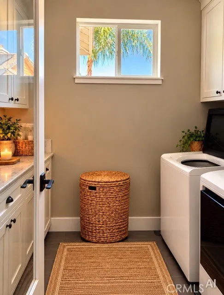
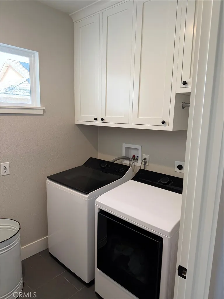
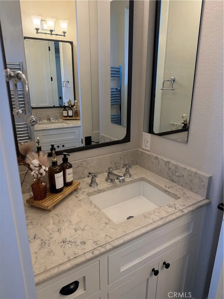
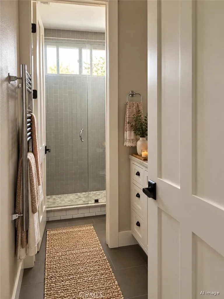
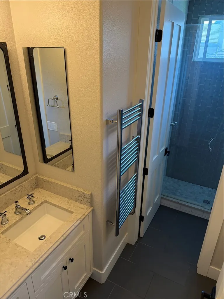
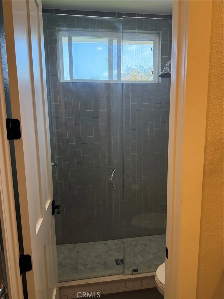
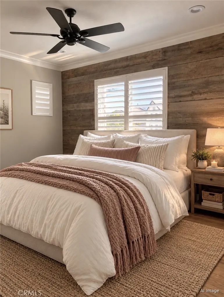
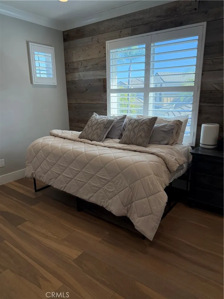
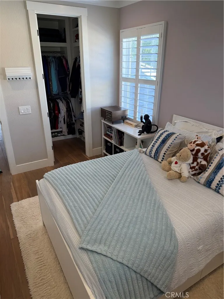
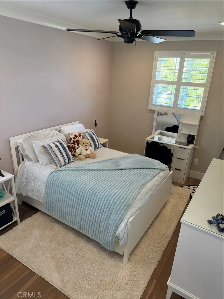
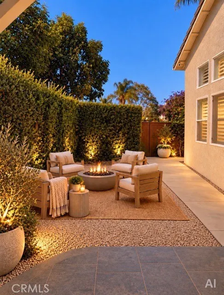
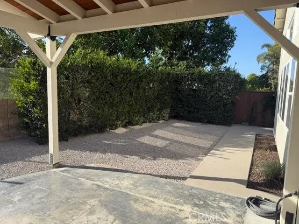
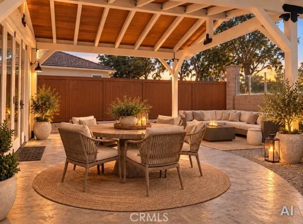
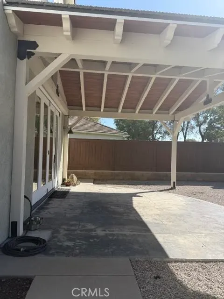
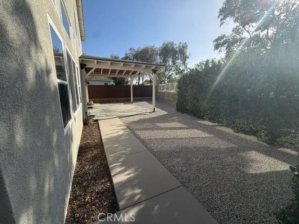
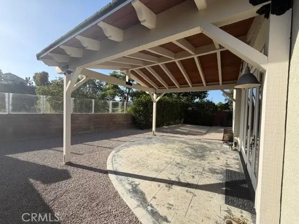
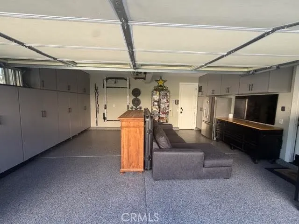
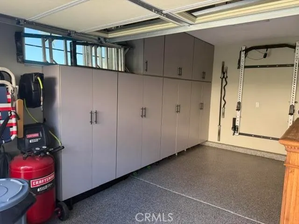
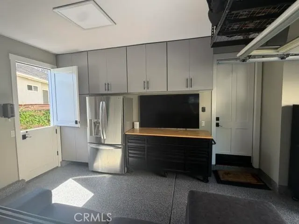
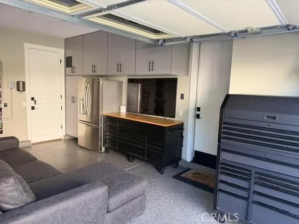
Beautifully customized yet warm and livable, 3812 Stoneridge Road is a home where craftsmanship, storage, technology and indoor-outdoor living come together effortlessly. From the soaring living spaces and gourmet kitchen to the custom cabinetry, dedicated office, exceptional storage and inviting outdoor connection, nearly every detail has been thoughtfully designed to make everyday life more beautiful, organized and enjoyable. 4 Bedrooms + Office/Optional 5th | 3 Full Baths | Approx. 2,783 Sq. Ft. | Cul-de-Sac | Solar | Gourmet Kitchen | Custom Built-Ins | Hardwood Flooring | Stacking Glass Doors | Covered Patio | Custom Closets | Attic Storage | Finished Garage | AC & Whole-House Fan | Tankless Water Heater $250,000+ Remodel - Hardwood flooring throughout • gourmet kitchen • oversized island • built-in refrigerator • built-in pantry • abundant cabinetry/counter space • multi-panel stacking glass doors • covered outdoor living area wired for TV/fan • solar • smart water system • tankless water heater • whole-house fan • CAT5 throughout • Ring exterior monitoring POE cameras • electrical at eaves • 8-foot custom doors • Dutch front and garage doors • raised baseboards • crown molding • plantation shutters • shiplap/wainscoting • custom closets • built-in desks/cabinetry • claw-foot tub • custom garage flooring/cabinetry • concealed attic storage with pull-down ladder access • thoughtfully designed storage throughout.
| Price History | |
|---|---|
| 10/2/2026 | Listed $1,899,000 |
General Features
| Living Area | 2783 |
|---|---|
| Sewer | Public Sewer |
| Heating | Central,Fireplace(s) |
| Cooling | Central Air,Whole House Fan |
| Possession | Close Of Escrow |
| Appliances | 6 Burner Stove,Built-In Range,Convection Oven,Double Oven,Dishwasher,Electric Oven,Freezer,Gas Cooktop,Disposal,Ice Maker,Microwave,Refrigerator,Self Cleaning Oven,Water Softener,Trash Compactor,Tankless Water Heater,Vented Exhaust Fan,Water To Refrigerator |
| HOA Fee | 155 |
| Garage Spaces | 2 |
| Pool Features | None |
| Year Built | 2001 |
| View | City Lights,Hills |
| Stories Count | 2 |
| Levels | Two |
| Property Subtype | Single Family Residence |
| Community Features | Street Lights,Sidewalks |
| Assoc Fee Paid Per | Monthly |
| County | San Diego |
| New Construction | false |
| Property Type | Residential |
| Association Amenities | Other Courts,Picnic Area,Playground,RV Parking |
| HOA | true |
| Attached Garage | true |
| Subdivision Name | Carlsbad East |
| Garage Y/N | true |
| Full Baths | 3 |
| Special Listing Conditions | Standard |
| Status | Pending |
| Directions | Cross Street: Tamarack / Levee. |
| City | Carlsbad |
| Association Name | Calavera Hills Master Assoc |
| Entry Location | Front |
| Senior Community Y/N | false |
| High School District | Carlsbad Unified |
| Number Of Units Total | 1 |
| MLS Area | 92010 - Carlsbad |
| Lot Size Units | Square Feet |
| Lot Size Square Feet | 5851 |
| Listing Terms | Cash,Conventional,FHA,Submit,VA Loan |
| Spa Features | None |
| Property Attached Y/N | false |
| Land Lease Y/N | false |
| Property Condition | Turnkey |
| Additional Parcels Y/N | false |
| Lease Considered Y/N | false |
| Structure Type | House |
| Living Area Units | Square Feet |
| Standard Status | Pending |
| Occupancy Type | Owner |
| Year Built Source | Public Records |
| Tax Lot | 328 |
| Property Sub Type Additional | Single Family Residence |
| PostalCity | CARLSBAD |
Interior Features
| Interior Amenities | Walk-In Pantry,Walk-In Closet(s) |
|---|---|
| Fireplace Features | Dining Room,Gas |
| Total Stories | 2 |
| Common Walls | No Common Walls |
| Air Conditioning Y/N | true |
| Heating Y/N | true |
| Fireplace Y/N | true |
| Laundry Features | Washer Hookup,Electric Dryer Hookup,Gas Dryer Hookup,Inside,Laundry Room,Upper Level |
| Total Bedrooms | 5 |
| Entry Level | 1 |
| Main Level Bedrooms | 2 |
| Main Level Bathrooms | 1 |
| LivingAreaSource | Owner |
| Total Baths | 3 |
Exterior Features
| Parking Features | Direct Access,Driveway,Garage,Garage Door Opener,Garage Faces Side |
|---|---|
| Lot Features | Landscaped |
| Water Source | Public |
| Total Parking | 2 |
| Lot Size Area | 5851 |
| Spa | false |
| Lot Size Acres | 0.1343 |
| Road Surface Type | Paved |
| Private Pool | false |
| Lot Size Source | Assessor |
| Road Frontage Type | City Street |
Amenities
- Foreclosure
- Views
- Short Sale
- New Construction
- Adult 55+
- Lease To Own
- No HOA Fees
- Furnished
- Primary On Main
- Air Conditioning
- Seller Finance
- Green
- Fixer Upper
- Horse
- Golf
- Fireplace
- Deck
- Garage
- Basement
- Pool
Property vs Single Family Average in 92010
Price
Year Built
 Based on information from California Regional Multiple Listing Service, Inc. as of November 6, 2026 4:09 PM UTC This information is for your personal, non-commercial use and may not be used for any purpose other than to identify prospective properties you may be interested in purchasing. Display of MLS data is usually deemed reliable but is NOT guaranteed accurate by the MLS. Buyers are responsible for verifying the accuracy of all information and should investigate the data themselves or retain appropriate professionals. Information from sources other than the Listing Agent may have been included in the MLS data. Unless otherwise specified in writing, Broker/Agent has not and will not verify any information obtained from other sources. The Broker/Agent providing the information contained herein may or may not have been the Listing and/or Selling Agent.
 This information is deemed reliable but not guaranteed. You should rely on this information only to decide whether or not to further investigate a particular property. BEFORE MAKING ANY OTHER DECISION, YOU SHOULD PERSONALLY INVESTIGATE THE FACTS (e.g.square footage and lot size) with the assistance of an appropriate professional. You may use this information only to identify properties you may be interested in investigating further. All uses except for personal, non-commercial use in accordance with
 Based on information from CRISNet MLS as of November 6, 2026 3:58 PM UTC All data, including all measurements and calculations of area, is obtained from various sources and has not been, and will not be, verified by broker or MLS. All information should be independently reviewed and verified for accuracy. Properties may or may not be listed by the office/agent presenting the information. The listing broker's offer of compensation is made only to participants of the MLS where the listing is filed.
 The MLS™ Combined LA/Westside MLS® (CLAW): All information deemed reliable but not guaranteed. All properties are subject to prior sale, change or withdrawal. Neither listing broker(s) or information provider(s) shall be responsible for any typographical errors, misinformation, misprints and shall be held totally harmless. Listing(s) information is provided for consumer's personal, non-commercial use and may not be used for any purpose other than to identify prospective properties consumers

 The information being provided by Conejo Simi Moorpark Association of REALTORS ® ("CSMAR") is for the visitor's personal, non-commercial use and may not be used for any purpose other than to identify prospective properties visitor may be interested in purchasing. Any information relating to a property referenced on this web site comes from the Internet Data Exchange ("IDX") program of CSMAR. This web site may reference real estate listing(s) held by a brokerage firm other than the broker and/or
