
Waterfront - New Construction - Eco Friendly
Address
306 E Oceanfront, Newport Beach, CA
Price
$ 8,250,000
Property Attributes
- MLS#NP26231403
- TypeSingle Family
- Listing Status Active
- CountyOrange
- CityNewport Beach
- Area Balboa Peninsula
- NeighborhoodBalboa Peninsula (Residential) (BALP)
- Zip92661
- Style
- Year Built2027
- Price$ 8,250,000
- Bedrooms4
- Full Bathrooms4
- Half Bathrooms1
- Sqr Footage2520
- Lot Size0.0551 Acres
Data Source:
California Regional MLS (CRMLS)
Property Description
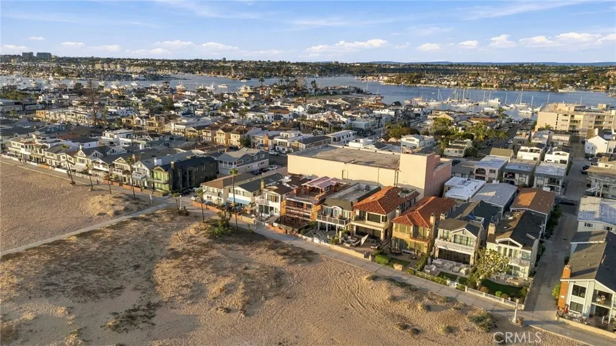
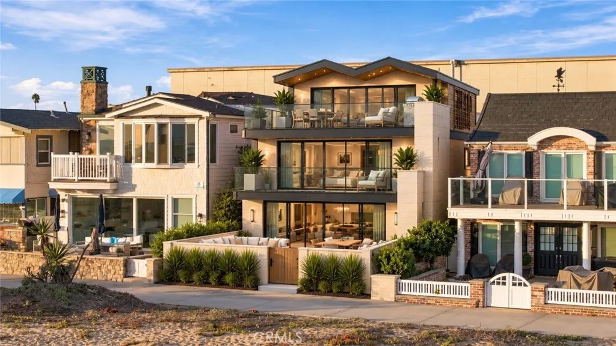
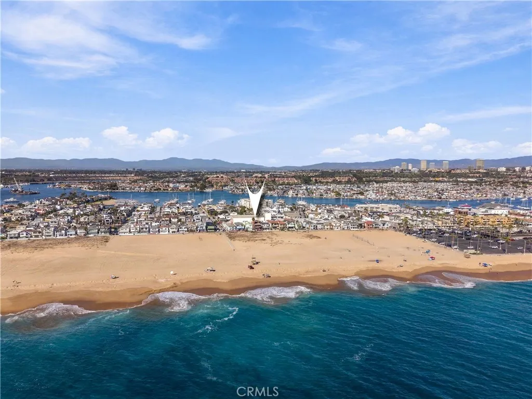
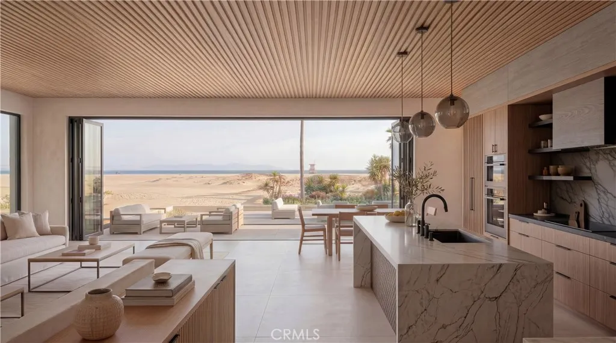
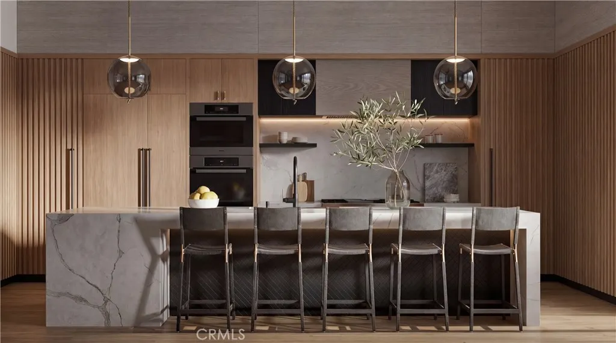
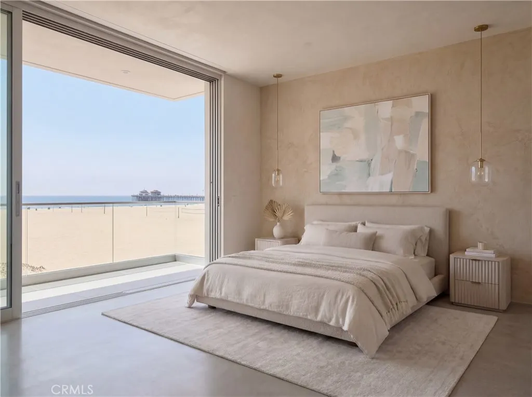
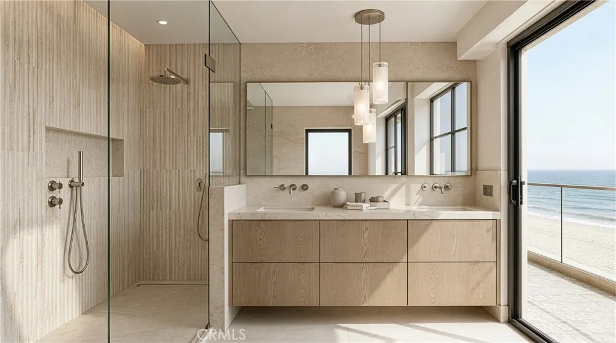
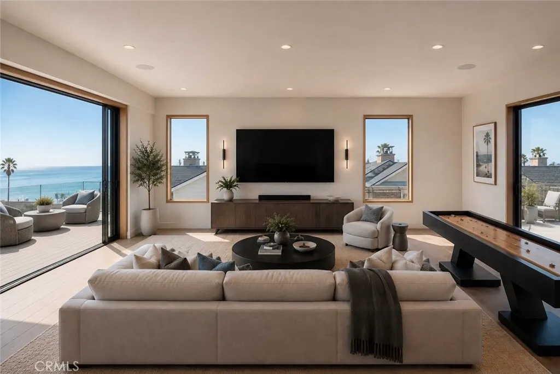
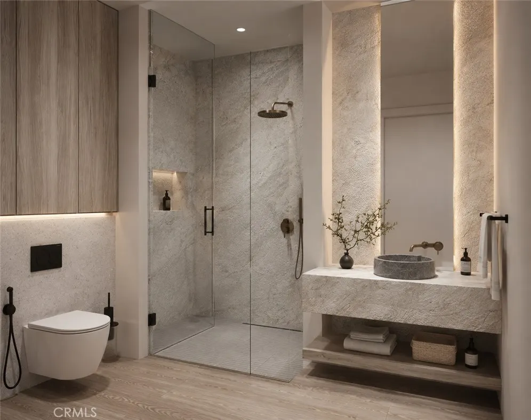
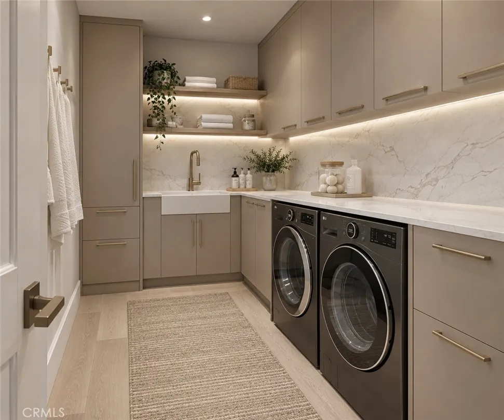
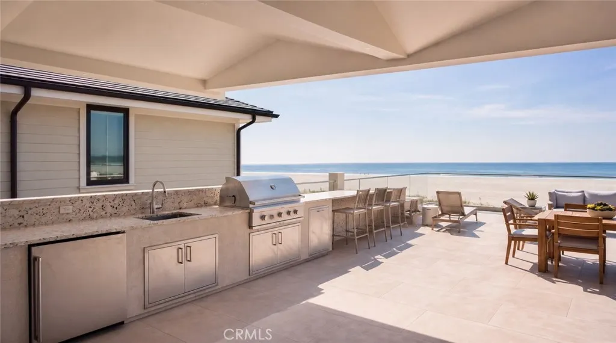
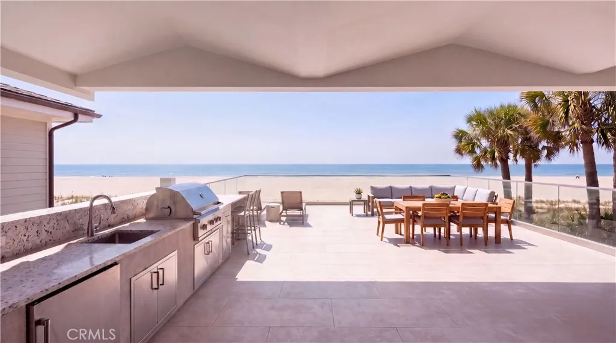
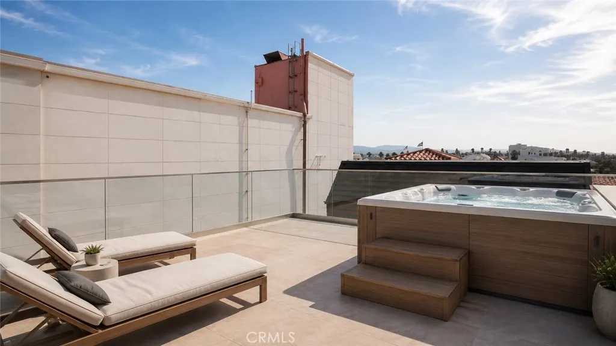
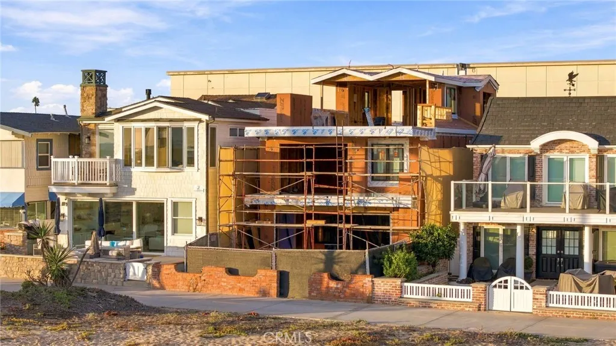
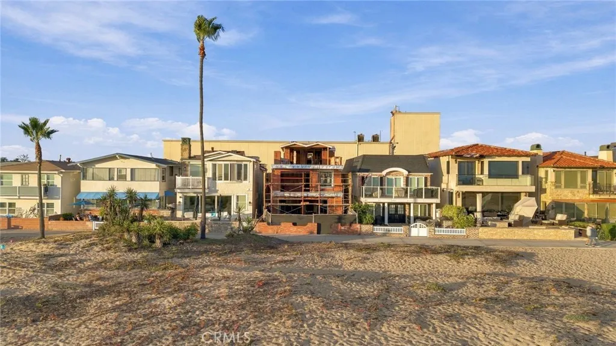
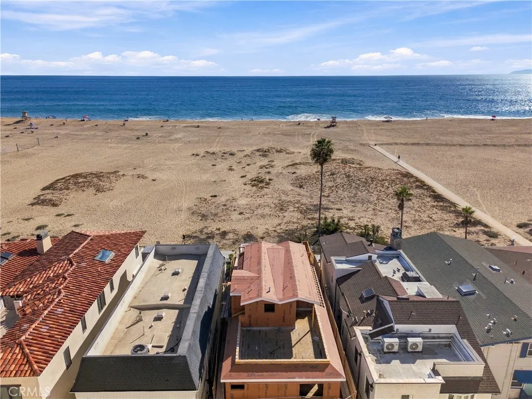
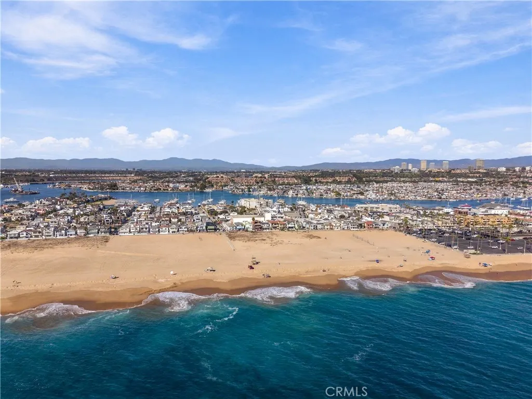
An exceptional opportunity to own newly constructed oceanfront real estate along Newport Beach's iconic Balboa Peninsula, 306 E Oceanfront is a ground-up residence now well underway, combining striking coastal architecture, thoughtfully curated interiors, and an irreplaceable front-row position on the Pacific. Situated directly along the boardwalk, the property enjoys unobstructed ocean views and a particularly desirable beachfront setting, with an expansive stretch of sand separating the residence from the shoreline, portions of which feature a naturally occurring protective berm. Designed by Richart Architects, built by Newport Beach-based Marston Builders, and featuring interiors by Jodi Fleming Design, the residence brings together an exceptional team of local talent. The three-story home encompasses approximately 2,520 square feet of habitable space on a 2,400-square-foot oceanfront lot, with three bedrooms, three and a half bathrooms in the primary residence, plus an attached one-bed, one-bath JADU. Expansive living areas open to an extraordinary beachfront patio with expansive depth, a rare luxury along the Peninsula where outdoor space is often limited. Above, multiple rooftop entertaining areas, including an outdoor kitchen, capture sweeping panoramic views of the Pacific and surrounding coastline. With construction progressing, approved plans, permits, and a comprehensive design program already in place, much of the complexity of bringing an oceanfront development to life has been addressed. Offered at its current stage of construction, the listed price reflects the underlying real estate, improvements completed to date, approved plans, and established project infrastructure. A discerning buyer has the opportunity to continue with the exceptional team already assembled, and potentially personalize finishes to their own vision. Further enhancing the offering, the primary residence holds an active short-term lodging permit. Direct boardwalk frontage, an exceptionally generous oceanfront patio, an acclaimed design and construction team, and the opportunity to shape the final expression of a remarkable coastal residence. An increasingly rare offering on Newport Beach's oceanfront. Renderings are conceptual only. Final design, materials, and features are subject to change. Current list price is subject to change with progression of construction, inquire for more information.
| Elementary School | Middle School | High School |
|---|---|---|
| Newport Elementary School | Ensign Middle School | Newport Harbor High School |
| Price History | |
|---|---|
| 10/27/2026 | Listed $8,250,000 |
General Features
| Living Area | 2520 |
|---|---|
| Sewer | Public Sewer |
| Heating | Central,Zoned |
| Cooling | Central Air,Ductless,High Efficiency,Whole House Fan,Zoned |
| Utilities | Cable Connected,Electricity Connected,Phone Connected,Sewer Connected,Water Connected |
| Possession | See Remarks |
| Roof | Composition,Other |
| Appliances | Built-In Range,Barbecue,Dishwasher,ENERGY STAR Qualified Water Heater,Electric Oven,Freezer,Microwave,Tankless Water Heater,Vented Exhaust Fan,Water To Refrigerator,Water Heater |
| Garage Spaces | 2 |
| Patio/Porch Features | Patio,Rooftop |
| Architectural Style | Contemporary,Modern |
| Pool Features | None |
| Security Features | Prewired,Security System,Fire Sprinkler System,Smoke Detector(s) |
| Year Built | 2027 |
| Electric | 220 Volts in Garage,Photovoltaics Seller Owned |
| View | City Lights,Coastline,Mountain(s),Neighborhood,Ocean,Panoramic,Pier,Water |
| Levels | Three Or More |
| Property Subtype | Single Family Residence |
| Waterfront Features | Beach Access,Beach Front,Ocean Front,Ocean Side Of Highway |
| Community Features | Curbs,Storm Drain(s),Street Lights,Suburban,Sidewalks |
| County | Orange |
| New Construction | true |
| Property Type | Residential |
| HOA | false |
| Attached Garage | true |
| Energy Efficient | Appliances,HVAC,Water Heater |
| Subdivision Name | Balboa Peninsula (Residential) (BALP) |
| Garage Y/N | true |
| Green Energy Generation | Solar |
| Full Baths | 4 |
| Special Listing Conditions | Standard |
| Status | Active |
| Directions | E Balboa blvd to Coronado |
| High School | Newport Harbor |
| City | Newport Beach |
| Disclosures | Accessory Dwelling Unit,City Inspection Required,Coastal Commission Restrictions,Coastal Zone,Licensed Vacation Rental |
| Entry Location | 1 |
| Senior Community Y/N | false |
| High School District | Newport Mesa Unified |
| Number Of Units Total | 2 |
| MLS Area | NP - Balboa Peninsula |
| Lot Size Units | Square Feet |
| Lot Size Square Feet | 2400 |
| Listing Terms | Cash,Cash to New Loan |
| Spa Features | None |
| Elementary School | Newport |
| Property Attached Y/N | true |
| Land Lease Y/N | false |
| Current Financing | None |
| Middle/Junior High School | Ensign |
| Property Condition | Under Construction |
| Additional Parcels Y/N | false |
| Lease Considered Y/N | false |
| Structure Type | House |
| Living Area Units | Square Feet |
| Builder Name | Marston Builders |
| Standard Status | Active |
| Occupancy Type | Vacant |
| Year Built Source | Builder |
| Tax Lot | 4 |
| Virtual Tour | https://youtu.be/ynE7LS4Q0a0 |
| Property Sub Type Additional | Single Family Residence |
| Expected Active Date | 2026-10-29 |
| PostalCity | NEWPORT BEACH |
Interior Features
| Interior Amenities | Ceiling Fan(s),Separate/Formal Dining Room,Eat-in Kitchen,High Ceilings,Living Room Deck Attached,Open Floorplan,Stone Counters,Recessed Lighting,Smart Home,Wired for Data,Wired for Sound,All Bedrooms Up,Primary Suite,Walk-In Pantry,Walk-In Closet(s) |
|---|---|
| Flooring | Tile,Wood |
| Fireplace Features | Living Room |
| Total Stories | 3 |
| Common Walls | 1 Common Wall |
| Air Conditioning Y/N | true |
| Heating Y/N | true |
| Window Features | Double Pane Windows |
| Fireplace Y/N | true |
| Half Baths | 1 |
| Laundry Features | Laundry Room |
| Total Bedrooms | 4 |
| Entry Level | 1 |
| Main Level Bathrooms | 1 |
| Total Baths | 5 |
Exterior Features
| Exterior Amenities | Rain Gutters |
|---|---|
| Fencing | Glass,Stucco Wall |
| Parking Features | Garage Faces Rear |
| Lot Features | Rectangular Lot |
| Water Source | Public |
| Total Parking | 2 |
| Lot Size Area | 2400 |
| Foundation Details | Slab |
| Spa | false |
| Lot Dimensions | 30x80 |
| Lot Size Acres | 0.0551 |
| Road Surface Type | Paved |
| Private Pool | false |
| Lot Size Source | Assessor |
| Door Features | Sliding Doors |
| Road Frontage Type | City Street |
Amenities
- Foreclosure
- Views
- Short Sale
- New Construction
- Adult 55+
- Lease To Own
- No HOA Fees
- Furnished
- Primary On Main
- Air Conditioning
- Seller Finance
- Green
- Fixer Upper
- Horse
- Golf
- Fireplace
- Deck
- Garage
- Basement
- Pool
Property vs Single Family Average in 92661
Price
Year Built
 Based on information from California Regional Multiple Listing Service, Inc. as of November 6, 2026 4:09 PM UTC This information is for your personal, non-commercial use and may not be used for any purpose other than to identify prospective properties you may be interested in purchasing. Display of MLS data is usually deemed reliable but is NOT guaranteed accurate by the MLS. Buyers are responsible for verifying the accuracy of all information and should investigate the data themselves or retain appropriate professionals. Information from sources other than the Listing Agent may have been included in the MLS data. Unless otherwise specified in writing, Broker/Agent has not and will not verify any information obtained from other sources. The Broker/Agent providing the information contained herein may or may not have been the Listing and/or Selling Agent.
 This information is deemed reliable but not guaranteed. You should rely on this information only to decide whether or not to further investigate a particular property. BEFORE MAKING ANY OTHER DECISION, YOU SHOULD PERSONALLY INVESTIGATE THE FACTS (e.g.square footage and lot size) with the assistance of an appropriate professional. You may use this information only to identify properties you may be interested in investigating further. All uses except for personal, non-commercial use in accordance with
 Based on information from CRISNet MLS as of November 6, 2026 3:58 PM UTC All data, including all measurements and calculations of area, is obtained from various sources and has not been, and will not be, verified by broker or MLS. All information should be independently reviewed and verified for accuracy. Properties may or may not be listed by the office/agent presenting the information. The listing broker's offer of compensation is made only to participants of the MLS where the listing is filed.
 The MLS™ Combined LA/Westside MLS® (CLAW): All information deemed reliable but not guaranteed. All properties are subject to prior sale, change or withdrawal. Neither listing broker(s) or information provider(s) shall be responsible for any typographical errors, misinformation, misprints and shall be held totally harmless. Listing(s) information is provided for consumer's personal, non-commercial use and may not be used for any purpose other than to identify prospective properties consumers

 The information being provided by Conejo Simi Moorpark Association of REALTORS ® ("CSMAR") is for the visitor's personal, non-commercial use and may not be used for any purpose other than to identify prospective properties visitor may be interested in purchasing. Any information relating to a property referenced on this web site comes from the Internet Data Exchange ("IDX") program of CSMAR. This web site may reference real estate listing(s) held by a brokerage firm other than the broker and/or
