
Views - Primary on Main
Address
755 Willow Road, Nipomo, CA
Price
$ 2,150,000
Property Attributes
- MLS#PI26169186
- TypeSingle Family
- Listing Status Active
- CountySan Luis Obispo
- CityNipomo
- Area Nipomo
- NeighborhoodNipomo(340)
- Zip93444
- Style
- Year Built2005
- Price$ 2,150,000
- Bedrooms4
- Full Bathrooms3
- Half Bathrooms0
- Sqr Footage3025
- Lot Size4.88 Acres
Data Source:
California Regional MLS (CRMLS)
Property Description
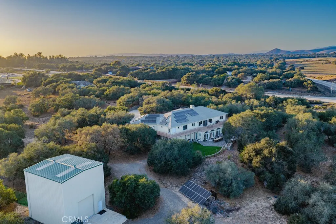
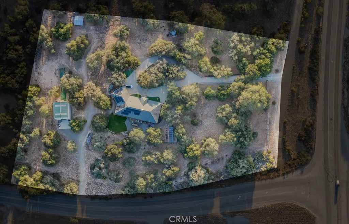
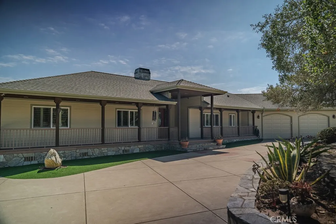
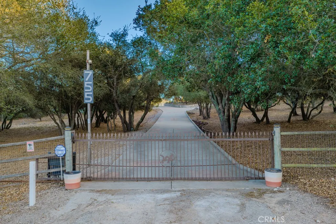
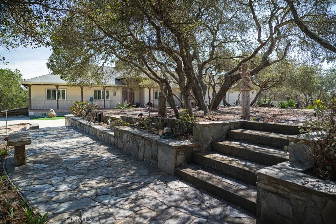
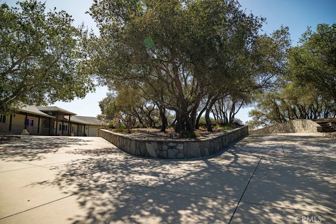
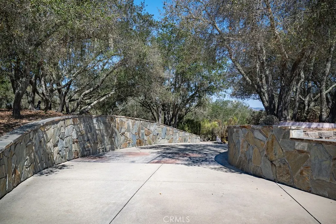
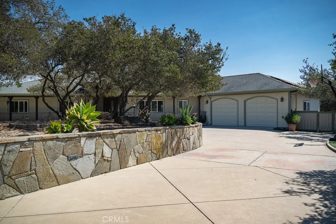
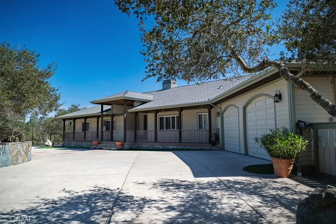
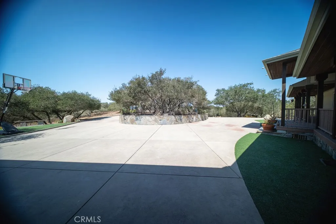
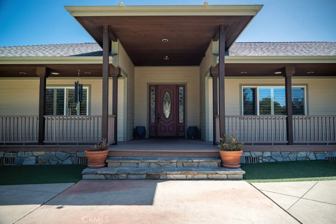
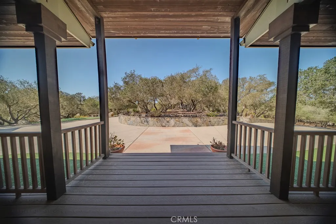
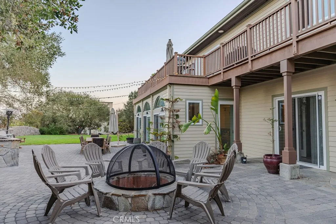
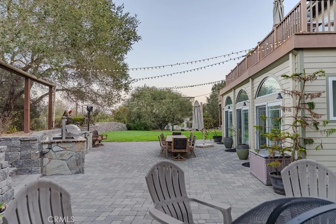
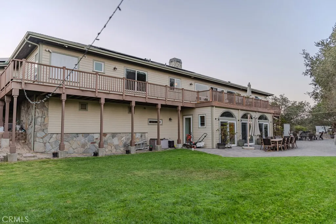
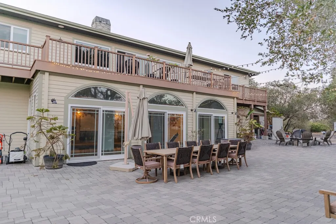
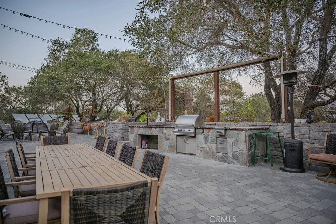
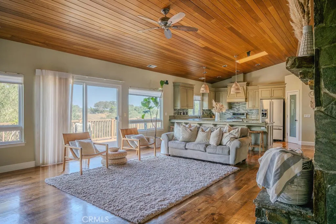
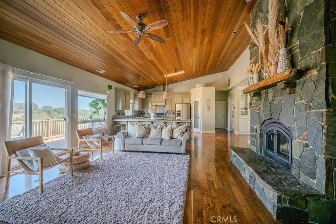
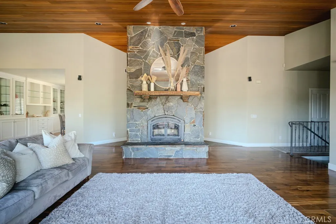
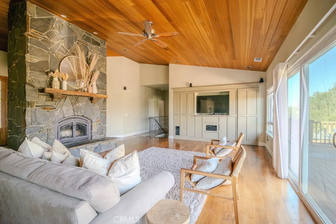
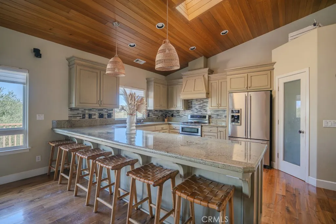
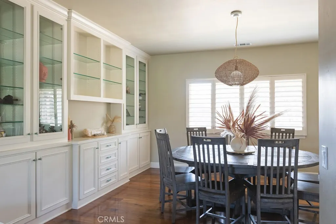
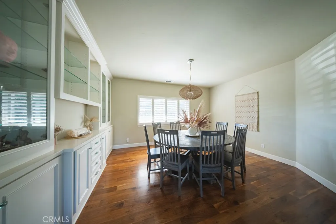
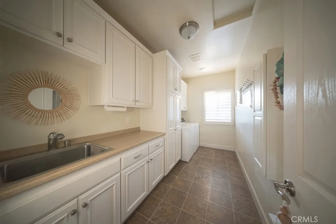
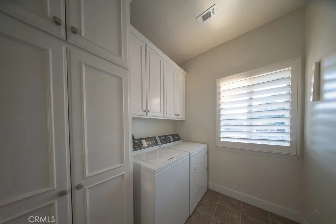
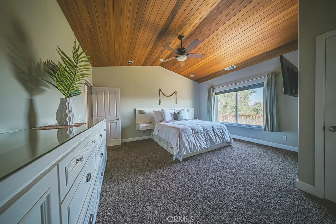
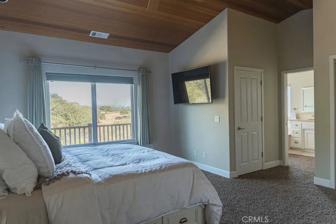
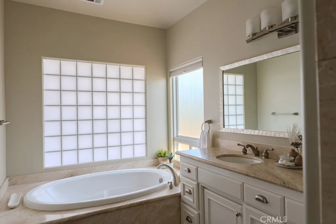
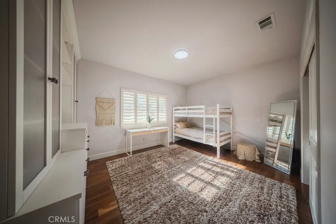
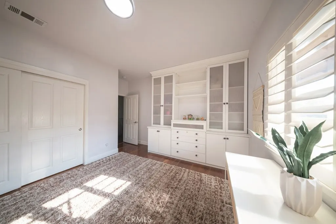
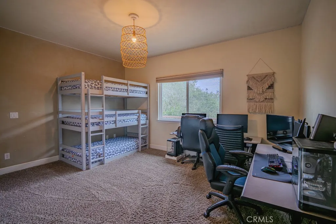
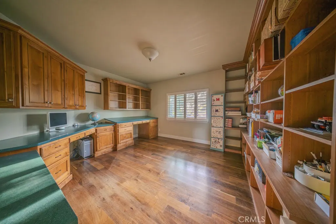
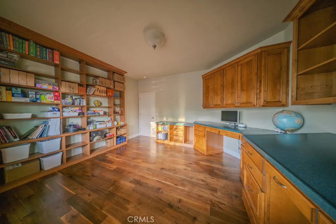
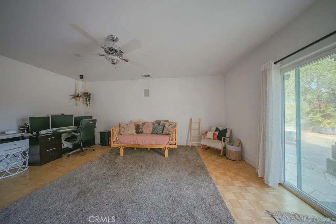
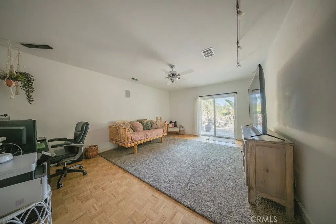
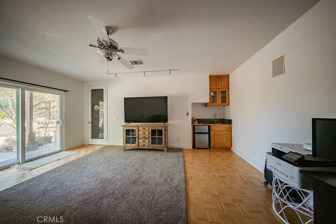
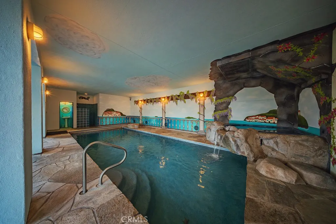
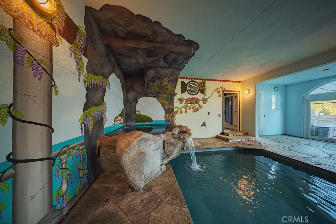
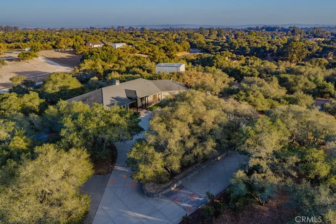
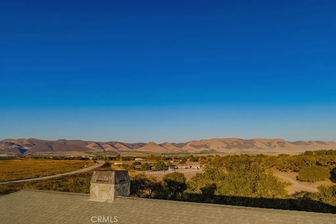
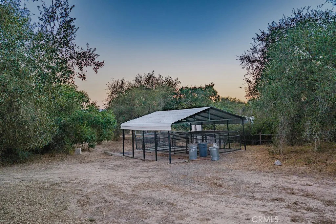
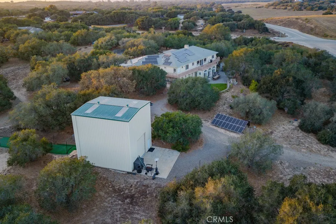
Tucked behind private gates on a 4.88 acre park-like corner lot, this custom Central Coast property pairs hand-laid stonework with soaring wood ceilings, and a rare indoor custom pool with waterfall spa that you can enjoy year round. Only 10 minutes to the popular Arroyo Grande Village and 15 minutes to Pismo Beach, this Nipomo home has the rural setting you are looking for with easy access to Hwy 101. The 3,025 sq ft open floor plan includes a total of 3 bedrooms, Office, Bonus Room, 3 bathrooms, and a 900+ sq ft 2 car garage. The large front and rear Trex deck areas and outdoor living spaces provide a multitude of private areas to enjoy the near perfect weather Nipomo is known for. As you enter the home, the floor to ceiling stone fireplace beneath the tall ceilings are sure to captivate your attention. The great room includes a large living room, kitchen w/ stone counter tops, stainless steel appliances, large breakfast bar, and pantry. The separate formal dining room w/built in cabinetry accentuates the custom touches this home has to offer, including a large laundry room and dedicated office space w/ built in desk and bookcases. The primary suite includes a dual-sink vanity, soaking tub w/ separate walk-in shower, walk-in closet + additional closet space as well. Downstairs includes a separate entrance to a large bonus room w/ kitchenette, plus access to the amazing indoor pool and spa with it's own bathroom/shower area. Outdoor entertainment is a must w/ the large natural grass area and the extensive patio that includes a built-in gas BBQ, Santa Maria style grill, and a gas fire pit to enjoy. Surrounded by gardens, flowers and fruit trees, this high end outdoor space is as peaceful as it comes. This fully fenced property has two permitted structures and gated entrances. The home entrance has a circular concrete driveway that winds along mature oaks accented by low voltage lighting and custom stone planters. The secondary gated entrance leads to a large 30'x33' permitted storage w/ over-sized loft (no power), plus access to a covered livestock pen area. Additional features:16 kW owned solar (2023) on PG&E NEM 2.0, Generac transfer switch, EV charging hook ups, whole-house UV filtration, septic, shared well w/separate meters. (Check w/SLO County regarding potential to build an additional shop/garage/ADU). From morning coffee under the oaks, to evenings around the fire pit after a swim in any season, this is a place built to be lived in and enjoyed!
| Middle School | High School |
|---|---|
| Mesa Middle School | Nipomo High School |
| Price History | |
|---|---|
| 9/30/2026 | Listed $2,150,000 |
General Features
| Living Area | 3025 |
|---|---|
| Sewer | None |
| Heating | Forced Air |
| Cooling | Central Air |
| Utilities | Electricity Connected,Natural Gas Connected,Phone Connected,Water Not Available,Sewer Not Available |
| Possession | Close Plus 3 Days |
| Roof | Asphalt |
| Appliances | Double Oven,Dishwasher,Electric Range,Disposal,Gas Range,Hot Water Circulator,Refrigerator,Self Cleaning Oven,Water To Refrigerator,Water Heater,Dryer,Washer |
| Garage Spaces | 2 |
| Patio/Porch Features | Deck,Front Porch |
| Architectural Style | Craftsman |
| Pool Features | Indoor,In Ground,Private,Solar Heat |
| Security Features | Prewired,Carbon Monoxide Detector(s),Security Gate,Smoke Detector(s) |
| Construction Materials | Block,Cement Siding,Fiber Cement,HardiPlank Type |
| Exclusions | Batting Cage |
| Year Built | 2005 |
| Electric | Photovoltaics Seller Owned,Standard |
| View | Hills,Trees/Woods |
| Stories Count | 2 |
| Levels | Two |
| Property Subtype | Single Family Residence |
| Community Features | Rural |
| County | San Luis Obispo |
| New Construction | false |
| Property Type | Residential |
| HOA | false |
| Attached Garage | true |
| Subdivision Name | Nipomo(340) |
| Garage Y/N | true |
| Other Structures | Storage |
| Full Baths | 1 |
| Special Listing Conditions | Standard |
| Status | Active |
| Directions | Exit Hwy 101 at Willow Lane and head WEST. Go past HETRICK and make a left at the mailboxes and CHAMPION REAL ESTATE SIGN to access the private frontage road on Willow Road. Property is at the end of the frontage road (corner of Hetrick-Willow) |
| High School | Nipomo |
| City | Nipomo |
| Disclosures | Covenants/Restrictions Disclosure |
| Entry Location | Front |
| Senior Community Y/N | false |
| High School District | Lucia Mar Unified |
| Number Of Units Total | 1 |
| MLS Area | NPMO - Nipomo |
| Lot Size Units | Square Feet |
| Lot Size Square Feet | 212573 |
| Listing Terms | Cash,Cash to New Loan,Conventional |
| Spa Features | Fiberglass,In Ground,Solar Heat |
| Property Attached Y/N | false |
| Land Lease Y/N | false |
| Current Financing | Conventional |
| Middle/Junior High School | Mesa |
| Property Condition | Turnkey |
| Additional Parcels Y/N | false |
| Lease Considered Y/N | false |
| Virtual Tour | https://www.dropbox.com/scl/fi/13i8j8q97k7752l5vg30w/755WillowVideo.mp4?rlkey=pyz8gvzkwujkwo4obej6jageo&st=yya2gf3a&e=3&bmus=1&dl=0 |
| Structure Type | House |
| Living Area Units | Square Feet |
| Standard Status | Active |
| Occupancy Type | Owner |
| Year Built Source | Assessor |
| Tax Lot | 6 |
| Property Sub Type Additional | Single Family Residence |
| PostalCity | NIPOMO |
Interior Features
| Interior Amenities | Wet Bar,Breakfast Bar,Built-in Features,Ceiling Fan(s),Granite Counters,High Ceilings,Open Floorplan,Pantry,Recessed Lighting,Storage,Wired for Sound,All Bedrooms Up,Main Level Primary,Primary Suite,Walk-In Pantry,Walk-In Closet(s) |
|---|---|
| Flooring | Carpet,Stone,Tile,Wood |
| Fireplace Features | Blower Fan,Living Room,Raised Hearth,Wood Burning |
| Total Stories | 2 |
| Common Walls | No Common Walls |
| Air Conditioning Y/N | true |
| Heating Y/N | true |
| Window Features | Blinds,Double Pane Windows |
| Fireplace Y/N | true |
| 3/4 Baths | 2 |
| Laundry Features | Electric Dryer Hookup,Gas Dryer Hookup,Inside,Laundry Room |
| Total Bedrooms | 4 |
| Entry Level | 1 |
| Main Level Bedrooms | 3 |
| Main Level Bathrooms | 2 |
| LivingAreaSource | Assessor |
| Total Baths | 3 |
Exterior Features
| Exterior Amenities | Rain Gutters |
|---|---|
| Fencing | Split Rail,Wrought Iron,Wire |
| Parking Features | Circular Driveway,Concrete,Door-Multi,Direct Access,Driveway,Electric Gate,Electric Vehicle Charging Station(s),Garage Faces Front,Garage,Garage Door Opener |
| Lot Features | Back Yard,Drip Irrigation/Bubblers,Sprinklers In Rear,Irregular Lot,Lawn,Lot Over 40000 Sqft,Landscaped,Sprinklers Timer |
| Water Source | Shared Well |
| Total Parking | 2 |
| Inclusions | Washer, Dryer, Refrigerator |
| Lot Size Area | 212573 |
| Foundation Details | Block,Combination |
| Spa | true |
| Lot Size Acres | 4.88 |
| Road Surface Type | Paved |
| Private Pool | true |
| Lot Size Source | Assessor |
| Road Frontage Type | Private Road |
| Road Responsibility | Private Maintained Road |
Amenities
- Foreclosure
- Views
- Short Sale
- New Construction
- Adult 55+
- Lease To Own
- No HOA Fees
- Furnished
- Primary On Main
- Air Conditioning
- Seller Finance
- Green
- Fixer Upper
- Horse
- Golf
- Fireplace
- Deck
- Garage
- Basement
- Pool
Property vs Single Family Average in 93444
Price
Year Built
 Based on information from California Regional Multiple Listing Service, Inc. as of November 6, 2026 4:09 PM UTC This information is for your personal, non-commercial use and may not be used for any purpose other than to identify prospective properties you may be interested in purchasing. Display of MLS data is usually deemed reliable but is NOT guaranteed accurate by the MLS. Buyers are responsible for verifying the accuracy of all information and should investigate the data themselves or retain appropriate professionals. Information from sources other than the Listing Agent may have been included in the MLS data. Unless otherwise specified in writing, Broker/Agent has not and will not verify any information obtained from other sources. The Broker/Agent providing the information contained herein may or may not have been the Listing and/or Selling Agent.
 This information is deemed reliable but not guaranteed. You should rely on this information only to decide whether or not to further investigate a particular property. BEFORE MAKING ANY OTHER DECISION, YOU SHOULD PERSONALLY INVESTIGATE THE FACTS (e.g.square footage and lot size) with the assistance of an appropriate professional. You may use this information only to identify properties you may be interested in investigating further. All uses except for personal, non-commercial use in accordance with
 Based on information from CRISNet MLS as of November 6, 2026 3:58 PM UTC All data, including all measurements and calculations of area, is obtained from various sources and has not been, and will not be, verified by broker or MLS. All information should be independently reviewed and verified for accuracy. Properties may or may not be listed by the office/agent presenting the information. The listing broker's offer of compensation is made only to participants of the MLS where the listing is filed.
 The MLS™ Combined LA/Westside MLS® (CLAW): All information deemed reliable but not guaranteed. All properties are subject to prior sale, change or withdrawal. Neither listing broker(s) or information provider(s) shall be responsible for any typographical errors, misinformation, misprints and shall be held totally harmless. Listing(s) information is provided for consumer's personal, non-commercial use and may not be used for any purpose other than to identify prospective properties consumers

 The information being provided by Conejo Simi Moorpark Association of REALTORS ® ("CSMAR") is for the visitor's personal, non-commercial use and may not be used for any purpose other than to identify prospective properties visitor may be interested in purchasing. Any information relating to a property referenced on this web site comes from the Internet Data Exchange ("IDX") program of CSMAR. This web site may reference real estate listing(s) held by a brokerage firm other than the broker and/or
