
Open House Sat, Nov 7th 11:00 AM - 03:00 PM - Views - Primary on Main
Address
4145 Deer Creek Way, Paso Robles, CA
Price
$ 820,000
Property Attributes
- MLS#SC26236326
- TypeSingle Family
- Listing Status Active
- CountySan Luis Obispo
- CityPaso Robles
- Area PR North 46-East 101
- NeighborhoodPR Rural East(170)
- Zip93446
- Style
- Year Built1983
- Price$ 820,000
- Bedrooms2
- Full Bathrooms2
- Half Bathrooms0
- Sqr Footage1380
- Lot Size2 Acres
Data Source:
California Regional MLS (CRMLS)
Property Description
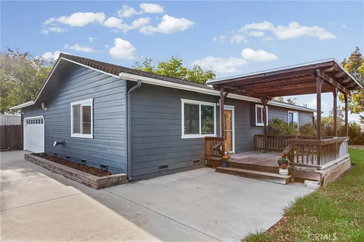
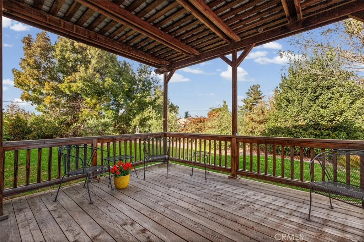
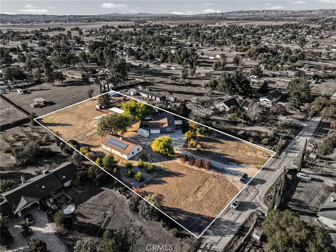
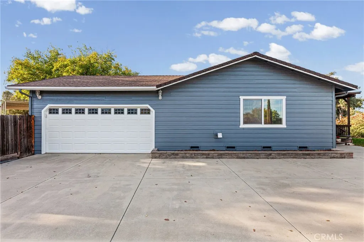
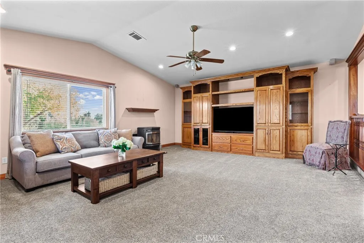
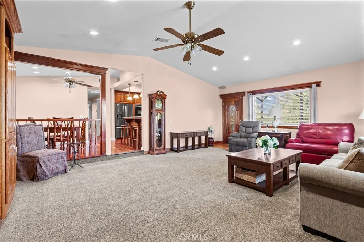
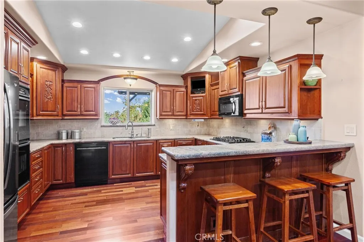
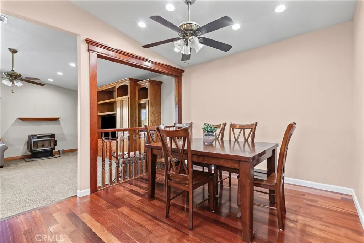
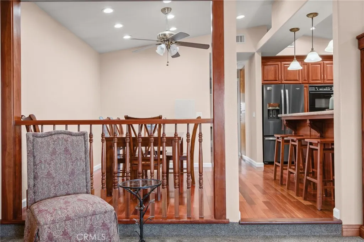
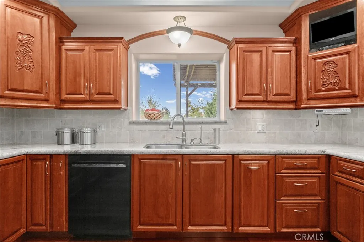
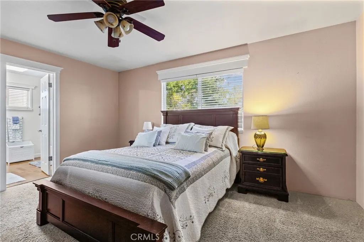
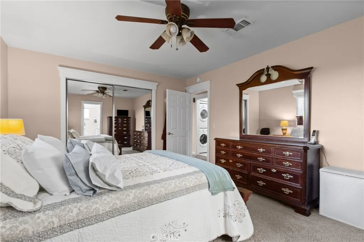
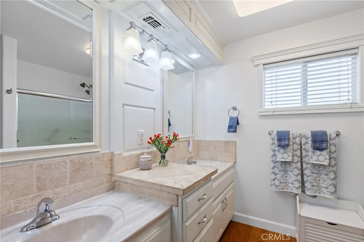
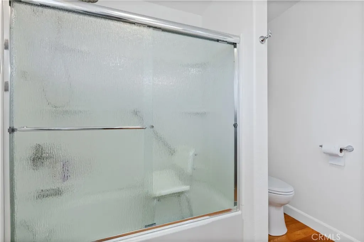
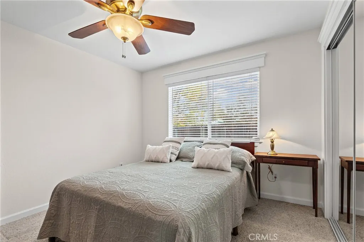
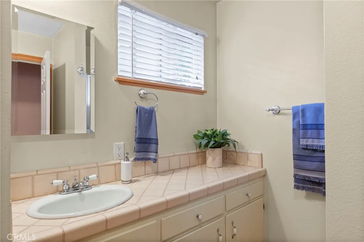
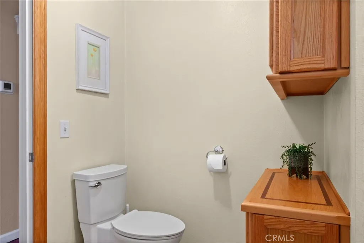
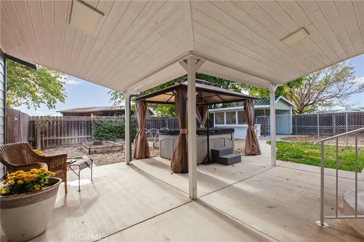
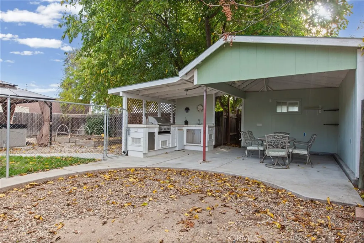
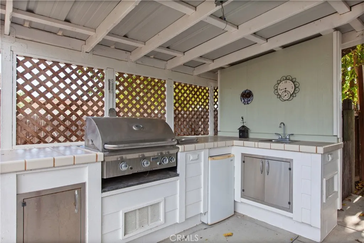
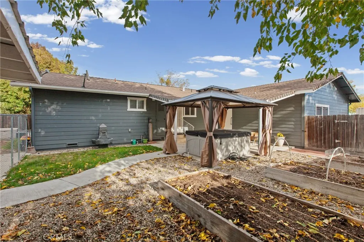
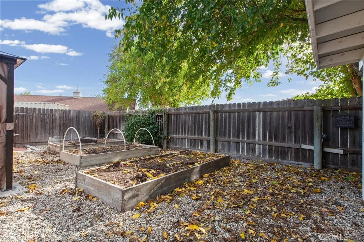
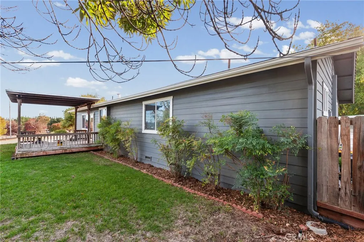
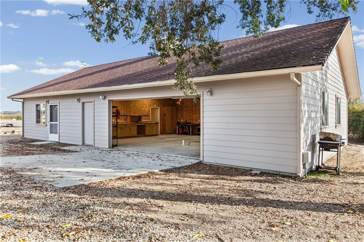
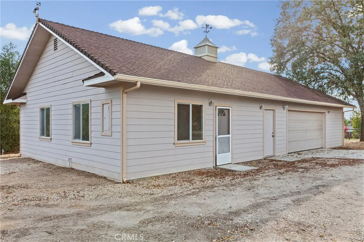
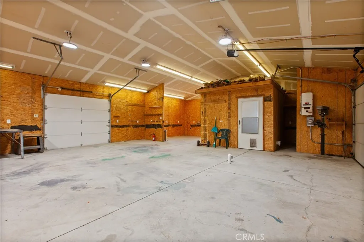
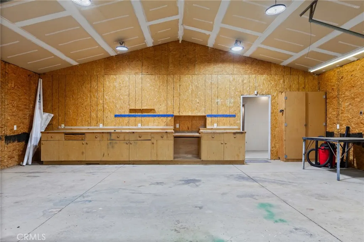
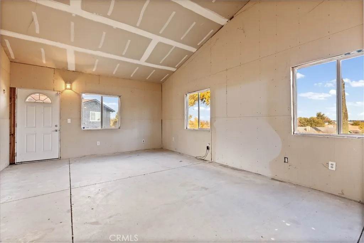
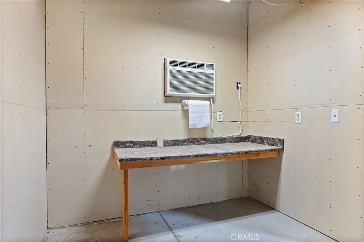
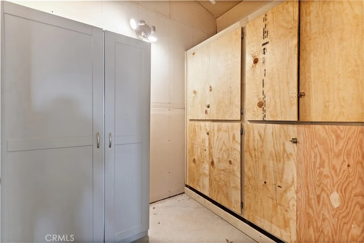
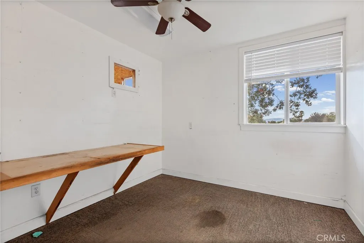
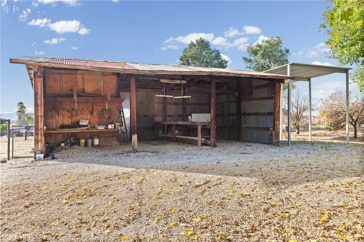
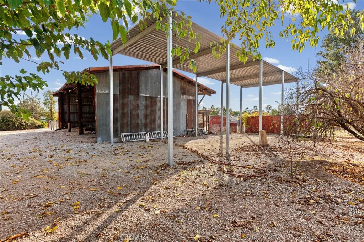
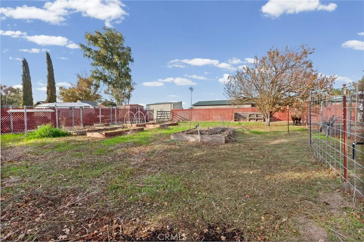
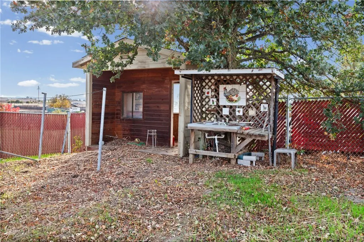
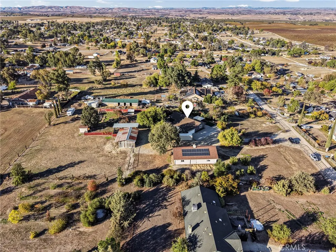
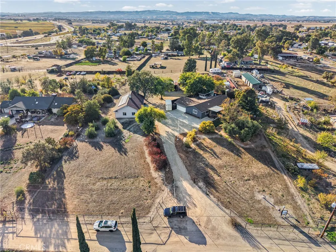
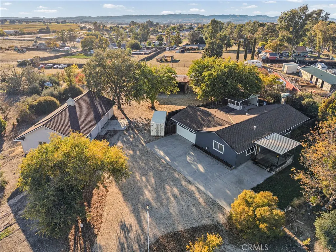
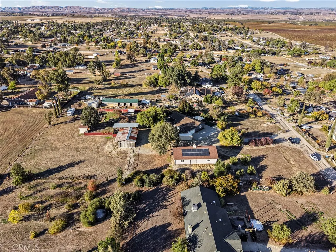
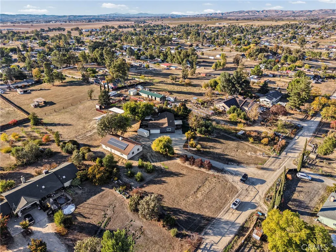
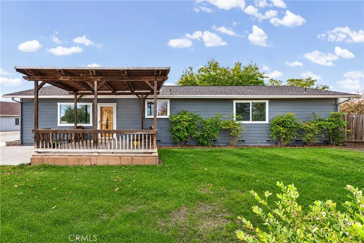
Welcome to your Paso Robles homestead. Nestled on two scenic acres, this 1,380-square-foot ranch-style home with a 1,650-square-foot workshop offers endless space for hobbies and serves as an excellent candidate for a possible future ADU conversion. This well-maintained residence features two bedrooms, two bathrooms, and an attached two-car garage. Outside, the interior-fenced backyard is designed for relaxation and hosting. The heart of this outdoor space is a full exterior kitchen featuring a built-in grill, a stovetop burner, and a sink. Nearby, you can unwind on the covered patio and soak in the private hot tub. You can also cultivate farm-to-table meals using the separate fenced garden area, which comes complete with raised beds, a storage shed, and a dedicated chicken coop. The property boasts incredible outbuildings and versatile in- frastructure. Additionally, a classic 1,200-square-foot barn provides ample storage for tools, equipment, or animals, while dedicated RV parking makes storing large vehicles effortless. Located just five miles down the road from the new Trader Joe’s, this property offers the perfect blend of rural privacy and convenience. Whether you want to host unforgettable outdoor gatherings, establish a hobby farm, or utilize a massive workshop, this property delivers it all in the heart of wine country.
| Price History | |
|---|---|
| 11/5/2026 | Listed $820,000 |
General Features
| Living Area | 1380 |
|---|---|
| Sewer | Septic Tank |
| Heating | Heat Pump,Pellet Stove |
| Cooling | Heat Pump |
| Utilities | Electricity Connected,Propane,Sewer Not Available |
| Possession | Close Of Escrow |
| Roof | Asphalt |
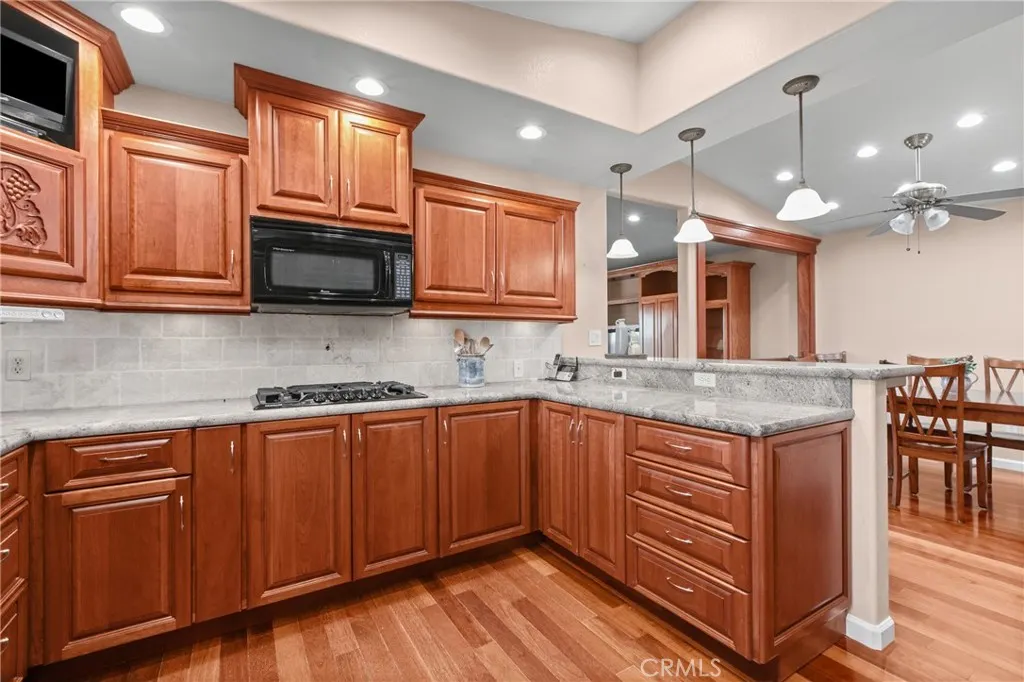
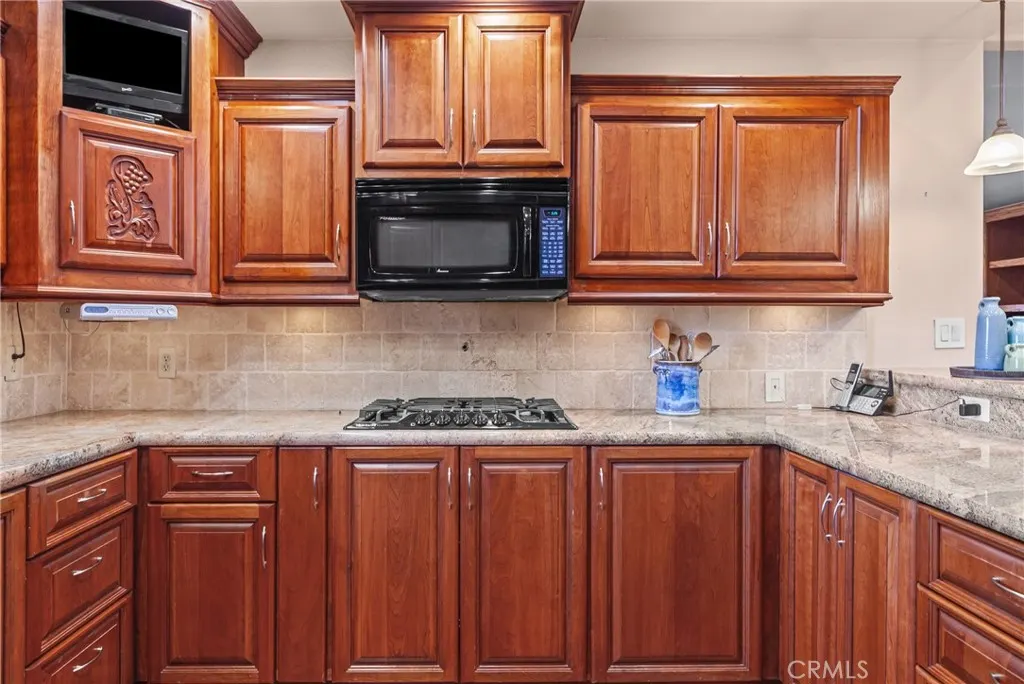
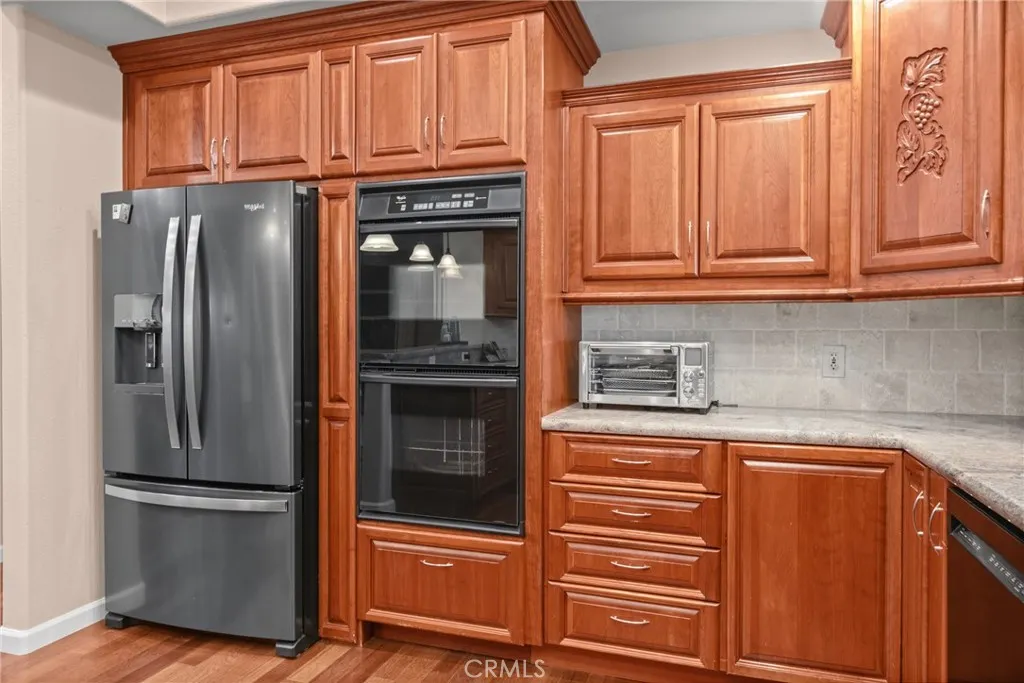
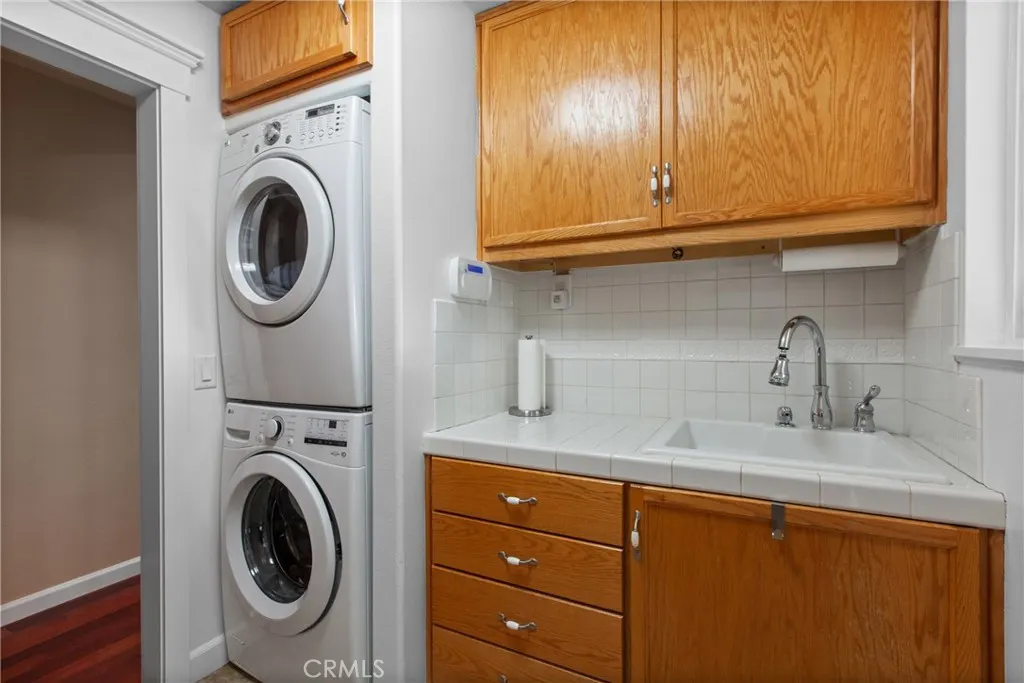
| Appliances | Built-In Range,Microwave,Refrigerator,Water Softener,Tankless Water Heater,Vented Exhaust Fan,Dryer,Washer |
| Garage Spaces | 2 |
| Patio/Porch Features | Covered,Front Porch |
| Pool Features | None |
| Year Built | 1983 |
| Electric | 220 Volts in Workshop |
| View | Vineyard |
| Stories Count | 1 |
| Levels | One |
| Property Subtype | Single Family Residence |
| Community Features | Rural |
| County | San Luis Obispo |
| New Construction | false |
| Property Type | Residential |
| HOA | false |
| Attached Garage | true |
| Contingency | None |
| Subdivision Name | PR Rural East(170) |
| Garage Y/N | true |
| Other Structures | Barn(s),Shed(s),Workshop |
| Full Baths | 2 |
| Special Listing Conditions | Standard |
| Status | Active |
| Directions | Hwy. 46 East, Left on Jardine Rd., Right Weeping Willow, Right Deer Creek Way, home on right. |
| City | Paso Robles |
| Disclosures | Death On Property < 3 yrs |
| Entry Location | 1 |
| Senior Community Y/N | false |
| High School District | Paso Robles Joint Unified |
| Number Of Units Total | 1 |
| MLS Area | PRNE - PR North 46-East 101 |
| Lot Size Units | Acres |
| Lot Size Square Feet | 87120 |
| Listing Terms | Cash,Cash to New Loan,Conventional |
| Spa Features | Above Ground |
| Property Attached Y/N | false |
| Land Lease Y/N | false |
| Current Financing | Conventional |
| Property Condition | Turnkey |
| Lease Considered Y/N | false |
| Virtual Tour | https://view.knapp-media.com/4145_deer_creek_way-4502?branding=false |
| Structure Type | House |
| Living Area Units | Square Feet |
| Standard Status | Active |
| Occupancy Type | Owner |
| Year Built Source | Assessor |
| Tax Lot | 212 |
| Virtual Tour | https://view.knapp-media.com/4145_deer_creek_way-4502 |
| Property Sub Type Additional | Single Family Residence |
| PostalCity | PASO ROBLES |
Interior Features
| Interior Amenities | All Bedrooms Down,Bedroom on Main Level,Main Level Primary |
|---|---|
| Flooring | Carpet,Vinyl,Wood |
| Fireplace Features | Pellet Stove |
| Total Stories | 1 |
| Common Walls | No Common Walls |
| Air Conditioning Y/N | true |
| Heating Y/N | true |
| Window Features | Double Pane Windows,Screens |
| Fireplace Y/N | true |
| Laundry Features | Laundry Room |
| Total Bedrooms | 2 |
| Entry Level | 1 |
| Main Level Bedrooms | 2 |
| Main Level Bathrooms | 2 |
| LivingAreaSource | Assessor |
| Total Baths | 2 |
Exterior Features
| Exterior Amenities | Rain Gutters |
|---|---|
| Fencing | Chain Link,Wood,Wire |
| Parking Features | Garage,Gravel,Paved,RV Access/Parking,RV Covered |
| Lot Features | 2-5 Units/Acre,Sprinkler System |
| Water Source | Well |
| Total Parking | 2 |
| Inclusions | Refrigerator, washer, dyer, spa, canopy |
| Lot Size Area | 2 |
| Foundation Details | Raised |
| Spa | true |
| Lot Size Acres | 2 |
| Road Surface Type | Unimproved |
| Private Pool | false |
| Lot Size Source | Assessor |
| Road Frontage Type | Private Road |
Amenities
- Foreclosure
- Views
- Short Sale
- New Construction
- Adult 55+
- Lease To Own
- No HOA Fees
- Furnished
- Primary On Main
- Air Conditioning
- Seller Finance
- Green
- Fixer Upper
- Horse
- Golf
- Fireplace
- Deck
- Garage
- Basement
- Pool
Property vs Single Family Average in 93446
Price
Year Built
 Based on information from California Regional Multiple Listing Service, Inc. as of November 6, 2026 4:09 PM UTC This information is for your personal, non-commercial use and may not be used for any purpose other than to identify prospective properties you may be interested in purchasing. Display of MLS data is usually deemed reliable but is NOT guaranteed accurate by the MLS. Buyers are responsible for verifying the accuracy of all information and should investigate the data themselves or retain appropriate professionals. Information from sources other than the Listing Agent may have been included in the MLS data. Unless otherwise specified in writing, Broker/Agent has not and will not verify any information obtained from other sources. The Broker/Agent providing the information contained herein may or may not have been the Listing and/or Selling Agent.
 This information is deemed reliable but not guaranteed. You should rely on this information only to decide whether or not to further investigate a particular property. BEFORE MAKING ANY OTHER DECISION, YOU SHOULD PERSONALLY INVESTIGATE THE FACTS (e.g.square footage and lot size) with the assistance of an appropriate professional. You may use this information only to identify properties you may be interested in investigating further. All uses except for personal, non-commercial use in accordance with
 Based on information from CRISNet MLS as of November 6, 2026 3:58 PM UTC All data, including all measurements and calculations of area, is obtained from various sources and has not been, and will not be, verified by broker or MLS. All information should be independently reviewed and verified for accuracy. Properties may or may not be listed by the office/agent presenting the information. The listing broker's offer of compensation is made only to participants of the MLS where the listing is filed.
 The MLS™ Combined LA/Westside MLS® (CLAW): All information deemed reliable but not guaranteed. All properties are subject to prior sale, change or withdrawal. Neither listing broker(s) or information provider(s) shall be responsible for any typographical errors, misinformation, misprints and shall be held totally harmless. Listing(s) information is provided for consumer's personal, non-commercial use and may not be used for any purpose other than to identify prospective properties consumers

 The information being provided by Conejo Simi Moorpark Association of REALTORS ® ("CSMAR") is for the visitor's personal, non-commercial use and may not be used for any purpose other than to identify prospective properties visitor may be interested in purchasing. Any information relating to a property referenced on this web site comes from the Internet Data Exchange ("IDX") program of CSMAR. This web site may reference real estate listing(s) held by a brokerage firm other than the broker and/or
