
Price Reduction - Views - Golf Course - Eco Friendly
Address
106 S Redwood Avenue, Brea, CA
Price
$ 1,148,888
Property Attributes
- MLS#TR26148561
- TypeSingle Family
- Listing Status Active
- CountyOrange
- CityBrea
- Area Brea
- NeighborhoodRedwood Ave Historical Street
- Zip92821
- Style
- Year Built1929
- Price$ 1,148,888
- Bedrooms5
- Full Bathrooms4
- Half Bathrooms1
- Sqr Footage2376
- Lot Size0.1607 Acres
Data Source:
California Regional MLS (CRMLS)
Property Description
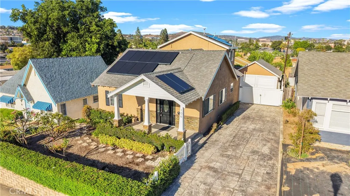
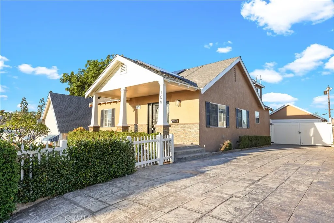
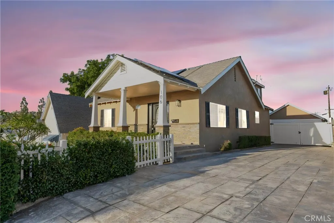
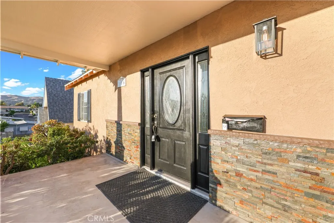
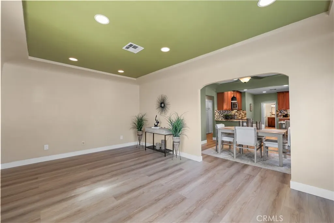
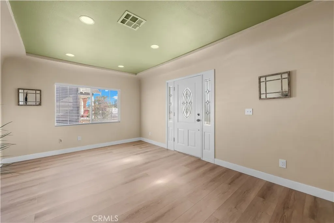
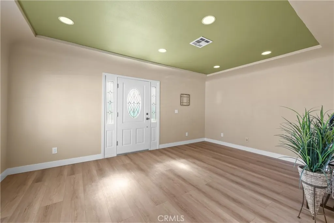
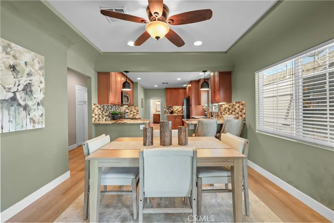
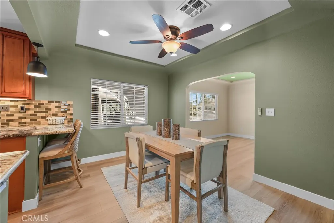
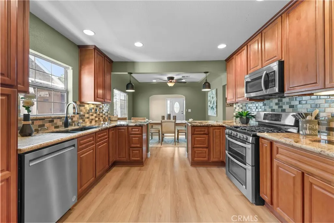
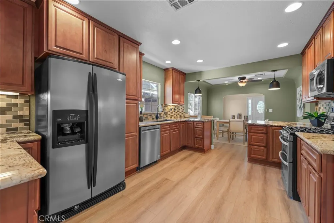
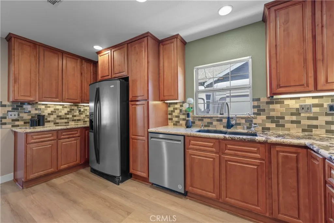
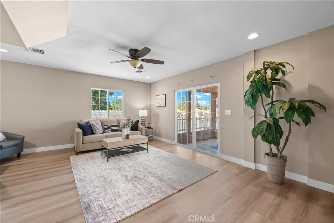
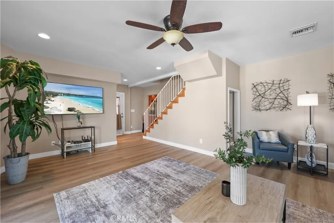
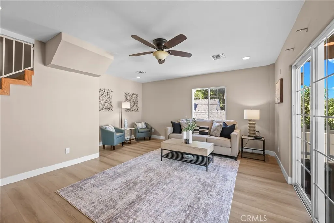
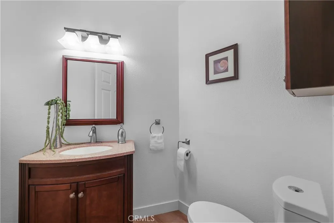
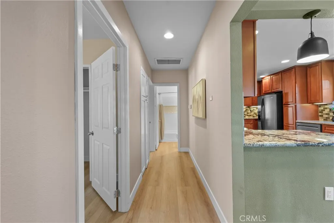
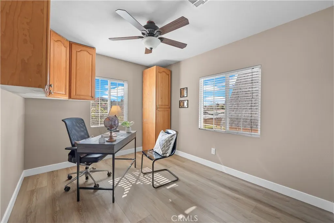
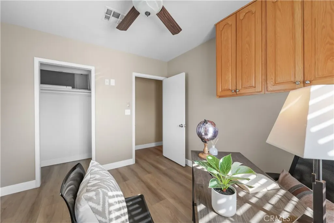
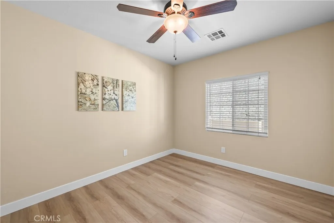
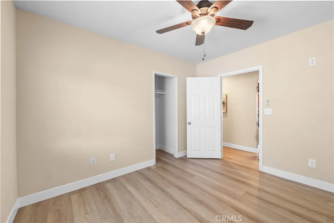
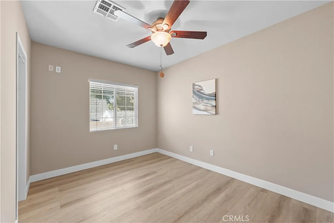
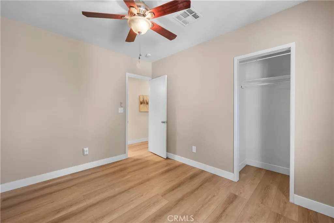
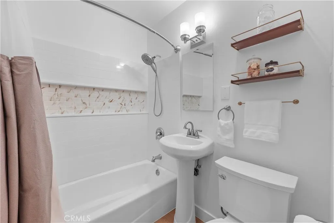
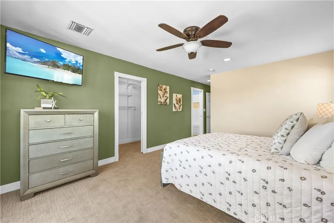
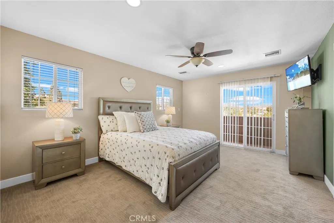
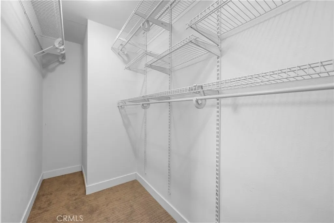
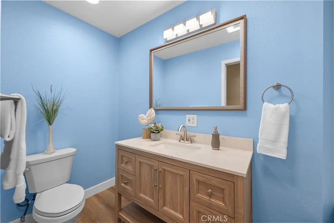
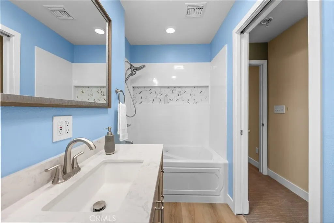
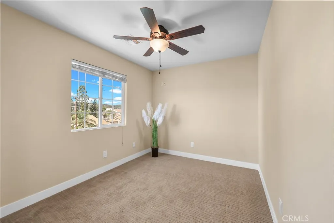
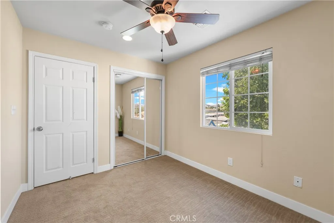
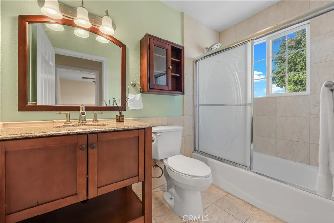
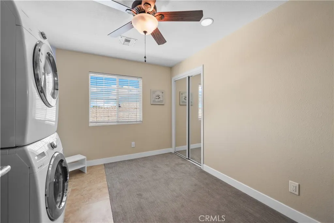
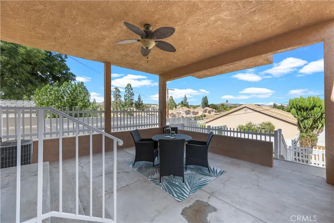
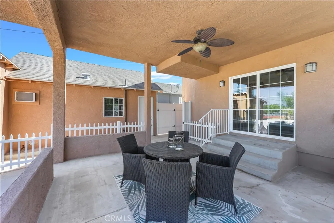
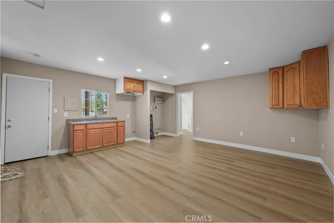
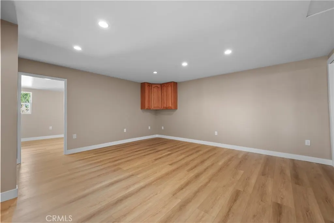
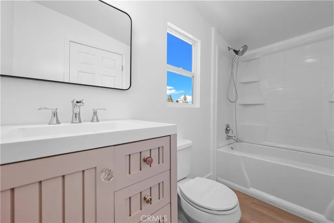
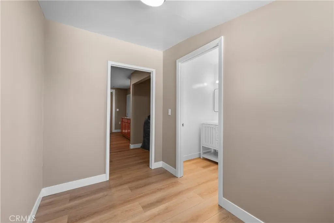
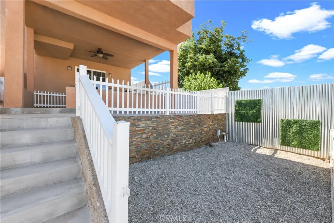
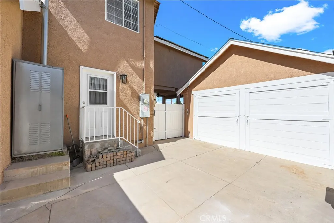
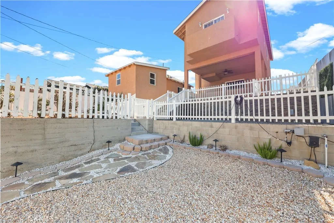
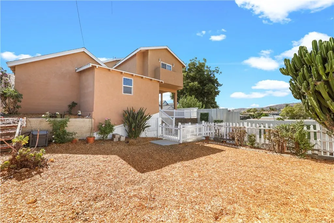
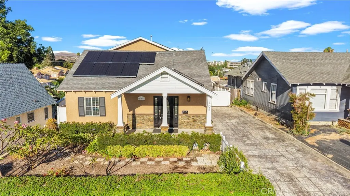
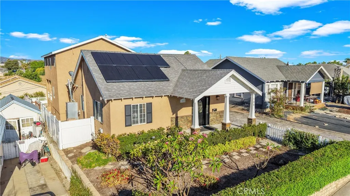
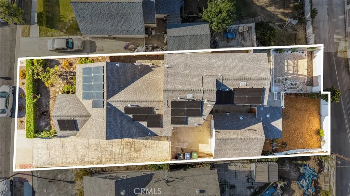
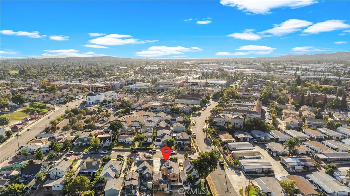
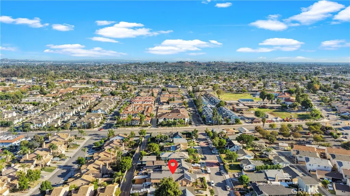
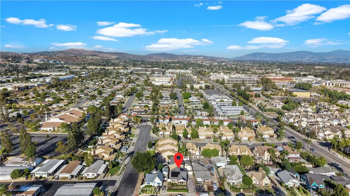
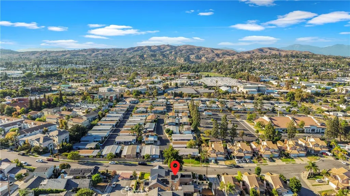
**JUST Reduced - BEAT THE RATE INCREASE - ACT NOW!** Welcome to 106 S Redwood Ave, a beautifully updated, move-in-ready home offering exceptional flexibility, modern improvements, and an unbeatable location just moments from Downtown Brea, the Civic & Cultural Center, Curtis Theatre, Brea Library, restaurants, shops, entertainment, and community events. The charming Craftsman style street front view blends nicely into a spacious 5-bedroom, 4.5-bath home providing a highly adaptable layout ideal for multi-generational living, guest space, home offices, creative rooms, fitness, play, storage, or a custom walk-in closet. Recent improvements include fresh interior and exterior paint, new LVP flooring, new carpet upstairs, updated bathrooms and refreshed finishes throughout including fully finished garage (with it's own bathroom!) that can be a work from home dedicated office, home gym, craft room, game room or so much more! Major system upgrades add even more value, including a new roof installed in July 2020 along with an OWNED not leased 27-panel solar system rated at 8.77 kW DC (new), offering excellent energy-efficiency potential and added convenience for electric vehicle owners. In June 2026, the home was also improved with a newly installed seismic retrofit strengthening system, offering additional peace of mind and potential insurance benefits. Brand new high capacity water heater just installed July 22 2026! Located near highly regarded Laurel Elementary Magnet School of Innovation & Career Exploration and close to the best of Brea’s downtown lifestyle, this home combines space, location, upgrades, and long-term value in one rare opportunity. Buyer to verify all property details, school boundaries, solar production, utility savings, and insurance-related benefits.
| Elementary School | Middle School | High School |
|---|---|---|
| Laurel Elementary School | Brea Middle School | Brea Olinda High School |
| Price History | |
|---|---|
| 7/11/2026 | Listed $1,298,888 |
| 8/14/2026 | 4$1,248,888 |
| 8/27/2026 | 59$1,988,888 |
| 8/28/2026 | 40$1,198,888 |
| 9/12/2026 | 4$1,148,888 |
General Features
| Living Area | 2376 |
|---|---|
| Sewer | Public Sewer |
| Heating | Central,Natural Gas |
| Cooling | Central Air,Dual,Attic Fan |
| Utilities | Cable Available,Electricity Available,Electricity Connected,Natural Gas Available,Phone Available,Sewer Available,Sewer Connected,Water Available,Water Connected,Overhead Utilities |
| Possession | Close Of Escrow,Negotiable |
| Roof | Composition,Shingle |
| Appliances | Convection Oven,Double Oven,Gas Cooktop,Gas Oven,Gas Range,Gas Water Heater,Microwave,Refrigerator,Self Cleaning Oven,Vented Exhaust Fan,Water To Refrigerator,Water Heater,Water Purifier,Dryer,Washer |
| Garage Spaces | 2 |
| Patio/Porch Features | Rear Porch,Concrete,Covered,Front Porch,Patio,Stone,Terrace |
| Architectural Style | Contemporary,Craftsman,Traditional |
| Pool Features | None |
| Security Features | Carbon Monoxide Detector(s),Fire Detection System,Smoke Detector(s) |
| Exclusions | Ring Cameras, Staging Furniture |
| Year Built | 1929 |
| Electric | Electricity - On Property,Photovoltaics on Grid,Photovoltaics Seller Owned |
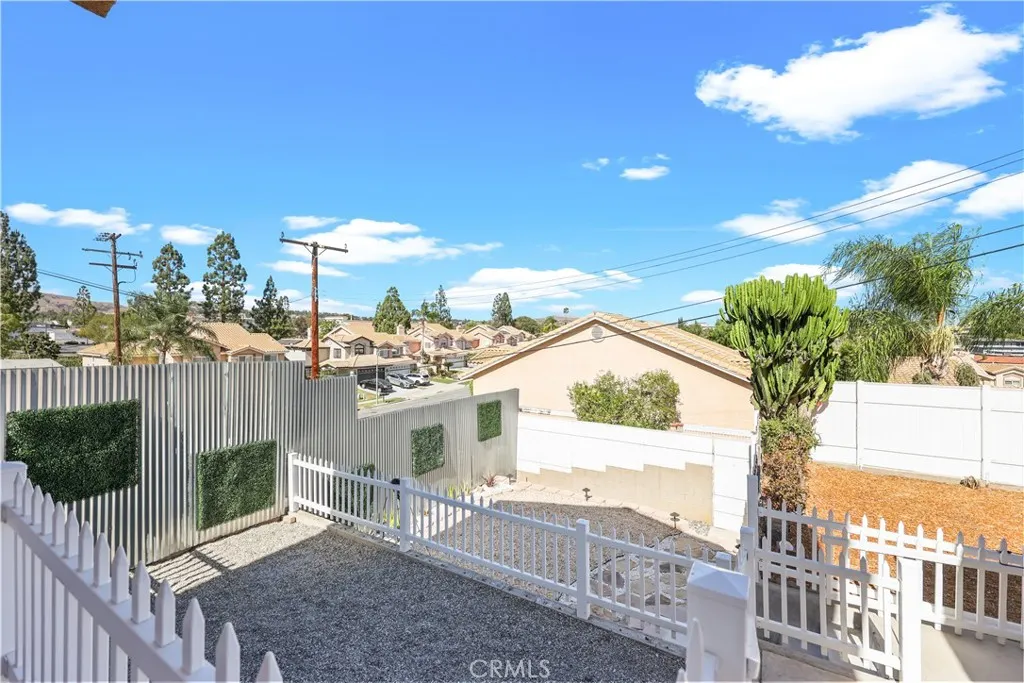
| View | City Lights,Hills,Neighborhood |
| Stories Count | 2 |
| Levels | Two |
| Property Subtype | Single Family Residence |
| Community Features | Biking,Curbs,Dog Park,Golf,Hiking,Storm Drain(s),Street Lights,Suburban,Sidewalks,Park |
| Accessibility | Safe Emergency Egress from Home |
| County | Orange |
| New Construction | false |
| Property Type | Residential |
| HOA | false |
| Attached Garage | false |
| Subdivision Name | Redwood Ave Historical Street |
| Facing Direction | West |
| Garage Y/N | true |
| Green Energy Generation | Solar |
| Full Baths | 4 |
| Special Listing Conditions | Standard |
| Status | Active |
| Directions | Brea Blvd then East on Birch. North on Redwood Ave. |
| High School | Brea Olinda |
| City | Brea |
| Disclosures | Earthquake Insurance Available,Home Warranty,Principal is Real Estate Licensed |
| Entry Location | Front Porch |
| Senior Community Y/N | false |
| High School District | Brea-Olinda Unified |
| Open Parking Spaces | 3 |
| Number Of Units Total | 1 |
| MLS Area | 86 - Brea |
| Lot Size Units | Square Feet |
| Lot Size Square Feet | 7000 |
| Listing Terms | Cash,Conventional,Fannie Mae,Freddie Mac,VA Loan |
| Spa Features | None |
| Elementary School | Laurel |
| Property Attached Y/N | false |
| Land Lease Y/N | false |
| Current Financing | Conventional |
| Middle/Junior High School | Brea |
| Property Condition | Updated/Remodeled |
| Additional Parcels Y/N | false |
| Lease Considered Y/N | false |
| Virtual Tour | https://www.wellcomemat.com/mls/54fb6c548f221mnoc |
| Structure Type | House |
| Living Area Units | Square Feet |
| Standard Status | Active |
| Occupancy Type | Vacant |
| Year Built Source | Assessor |
| Tax Lot | 19 |
| Virtual Tour | https://www.wellcomemat.com/video/54fb6c548f221mnoc/TR26148561/ |
| Property Sub Type Additional | Single Family Residence |
| Expected Active Date | 2026-07-25 |
| PostalCity | BREA |
Interior Features
| Interior Amenities | Breakfast Bar,Built-in Features,Balcony,Block Walls,Ceiling Fan(s),Granite Counters,In-Law Floorplan,Pantry,Quartz Counters,Recessed Lighting,Bedroom on Main Level,Primary Suite,Walk-In Closet(s) |
|---|---|
| Fireplace Features | None |
| Total Stories | 2 |
| Common Walls | No Common Walls |
| Air Conditioning Y/N | true |
| Heating Y/N | true |
| Window Features | Double Pane Windows,Screens |
| Fireplace Y/N | false |
| Half Baths | 1 |
| Laundry Features | Washer Hookup,Gas Dryer Hookup,Inside,Stacked,Upper Level |
| Total Bedrooms | 5 |
| Entry Level | 1 |
| Main Level Bedrooms | 3 |
| Main Level Bathrooms | 2 |
| LivingAreaSource | Assessor |
| Total Baths | 5 |
Exterior Features
| Exterior Amenities | Lighting |
|---|---|
| Fencing | Block,Vinyl,Wood |
| Parking Features | Converted Garage,Concrete,Door-Multi,Driveway,Driveway Up Slope From Street,Garage Faces Front,Garage,Paved,See Remarks |
| Lot Features | Back Yard,Corners Marked,Front Yard,Sprinklers In Rear,Sprinklers In Front,Landscaped,Near Park,Near Public Transit,Rectangular Lot,Sprinklers Timer,Sprinkler System |
| Water Source | Public |
| Total Parking | 5 |
| Inclusions | Washer and Dryer, Stove/Oven, Mounted TVs |
| Lot Size Area | 7000 |
| Foundation Details | Concrete Perimeter,Pier Jacks,Pillar/Post/Pier,Quake Bracing,Raised |
| Spa | false |
| Lot Size Acres | 0.1607 |
| Road Surface Type | Alley Paved,Paved |
| Private Pool | false |
| Lot Size Source | Assessor |
| Door Features | Panel Doors,Sliding Doors |
| Road Frontage Type | City Street |
| Other Equipment | Satellite Dish |
Amenities
- Foreclosure
- Views
- Short Sale
- New Construction
- Adult 55+
- Lease To Own
- No HOA Fees
- Furnished
- Primary On Main
- Air Conditioning
- Seller Finance
- Green
- Fixer Upper
- Horse
- Golf
- Fireplace
- Deck
- Garage
- Basement
- Pool
Property vs Single Family Average in 92821
Price
Year Built
 Based on information from California Regional Multiple Listing Service, Inc. as of September 16, 2026 6:04 AM UTC This information is for your personal, non-commercial use and may not be used for any purpose other than to identify prospective properties you may be interested in purchasing. Display of MLS data is usually deemed reliable but is NOT guaranteed accurate by the MLS. Buyers are responsible for verifying the accuracy of all information and should investigate the data themselves or retain appropriate professionals. Information from sources other than the Listing Agent may have been included in the MLS data. Unless otherwise specified in writing, Broker/Agent has not and will not verify any information obtained from other sources. The Broker/Agent providing the information contained herein may or may not have been the Listing and/or Selling Agent.
 This information is deemed reliable but not guaranteed. You should rely on this information only to decide whether or not to further investigate a particular property. BEFORE MAKING ANY OTHER DECISION, YOU SHOULD PERSONALLY INVESTIGATE THE FACTS (e.g.square footage and lot size) with the assistance of an appropriate professional. You may use this information only to identify properties you may be interested in investigating further. All uses except for personal, non-commercial use in accordance with
 Based on information from CRISNet MLS as of September 16, 2026 5:47 AM UTC All data, including all measurements and calculations of area, is obtained from various sources and has not been, and will not be, verified by broker or MLS. All information should be independently reviewed and verified for accuracy. Properties may or may not be listed by the office/agent presenting the information. The listing broker's offer of compensation is made only to participants of the MLS where the listing is filed.
 The MLS™ Combined LA/Westside MLS® (CLAW): All information deemed reliable but not guaranteed. All properties are subject to prior sale, change or withdrawal. Neither listing broker(s) or information provider(s) shall be responsible for any typographical errors, misinformation, misprints and shall be held totally harmless. Listing(s) information is provided for consumer's personal, non-commercial use and may not be used for any purpose other than to identify prospective properties consumers

 The information being provided by Conejo Simi Moorpark Association of REALTORS ® ("CSMAR") is for the visitor's personal, non-commercial use and may not be used for any purpose other than to identify prospective properties visitor may be interested in purchasing. Any information relating to a property referenced on this web site comes from the Internet Data Exchange ("IDX") program of CSMAR. This web site may reference real estate listing(s) held by a brokerage firm other than the broker and/or
