
Address
142 Spindlewood Avenue, Camarillo, CA
Price
$ 1,100,000
Property Attributes
- MLS#V138650
- TypeSingle Family
- Listing Status Active
- CountyVentura
- CityCamarillo
- Area Mission Oaks
- NeighborhoodWoodside Green 1 - 2887
- Zip93012
- Style
- Year Built1983
- Price$ 1,100,000
- Bedrooms4
- Full Bathrooms2
- Half Bathrooms1
- Sqr Footage2269
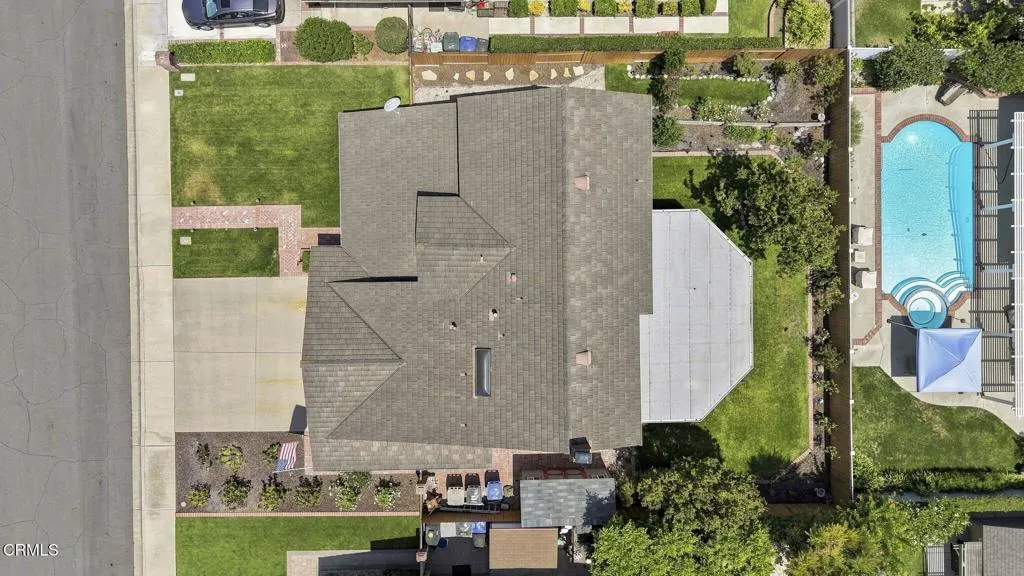
- Lot Size0.16 Acres
Data Source:
California Regional MLS (CRMLS)
Property Description
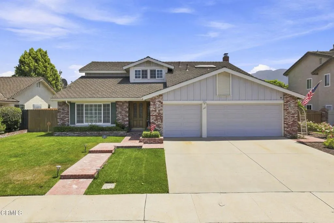
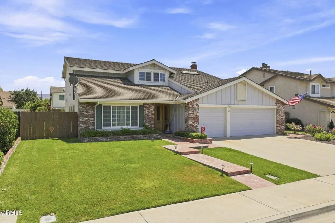
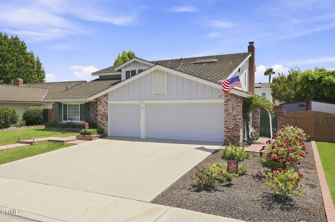
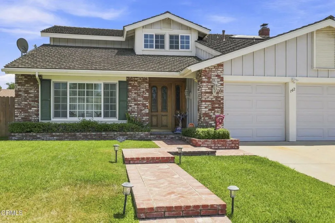
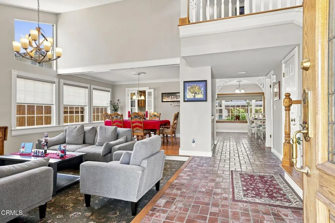
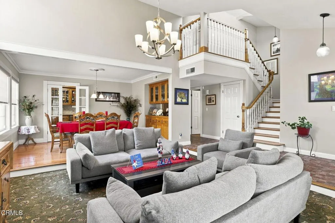
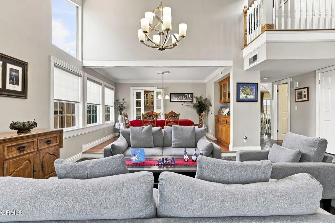
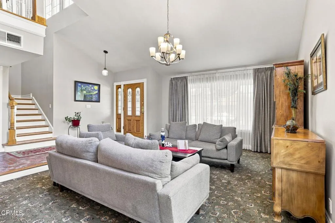
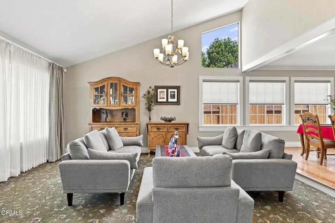
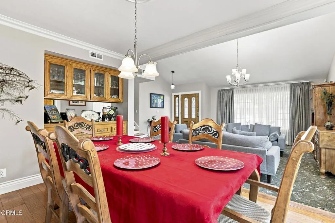
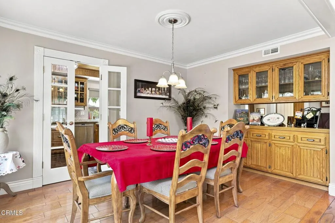
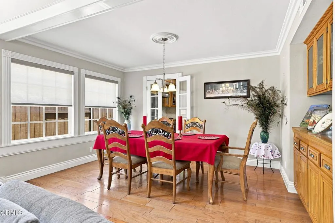
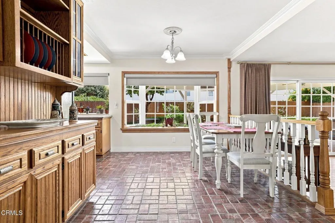
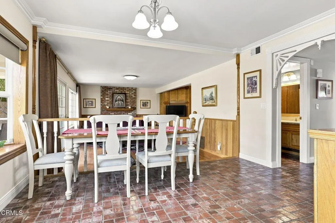
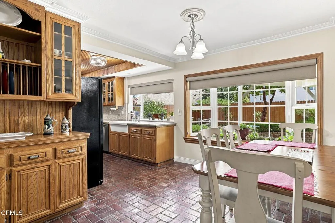
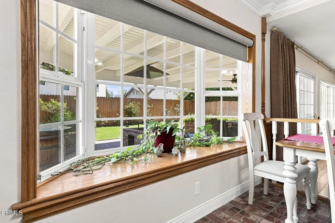
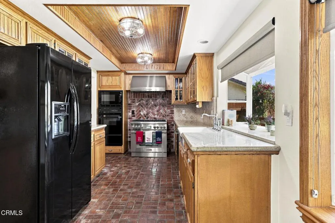
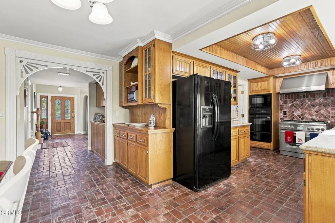
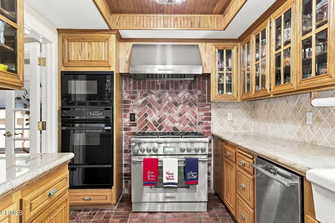
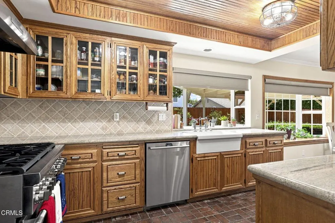
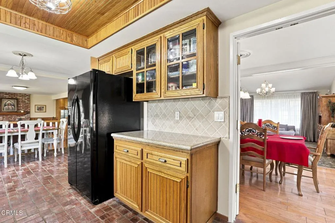
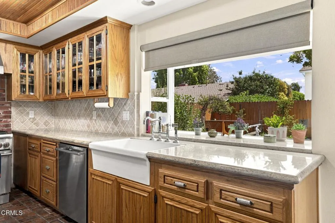
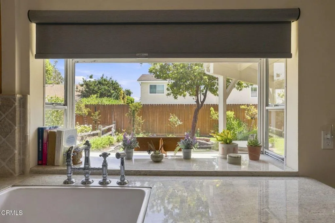
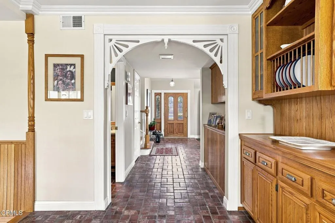
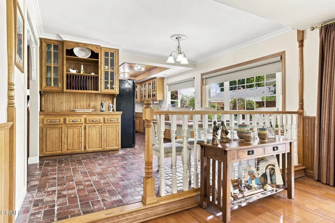
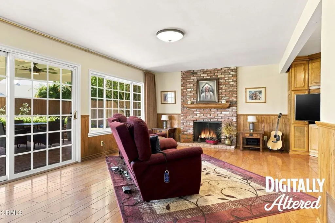
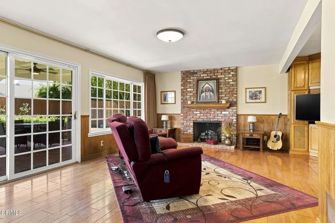
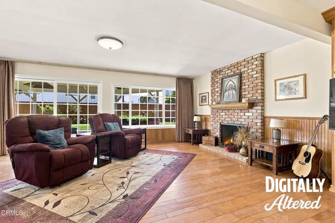
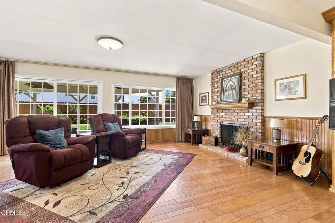
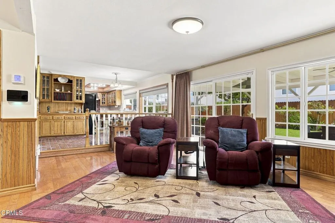
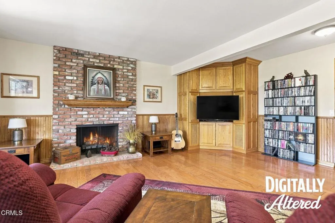
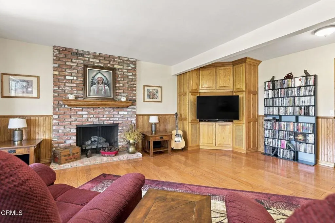
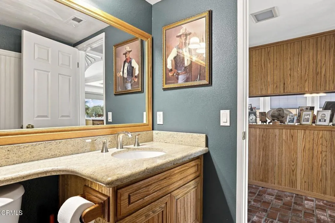
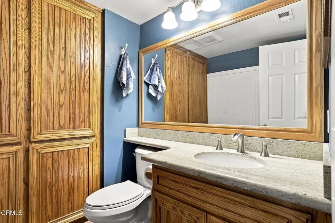
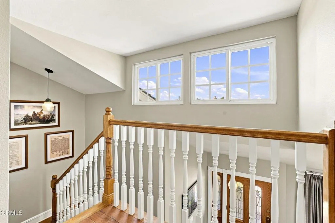
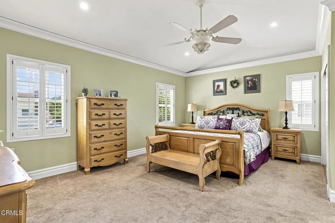
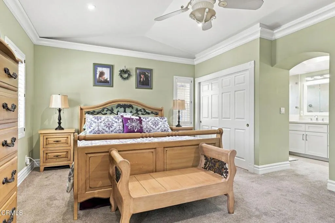
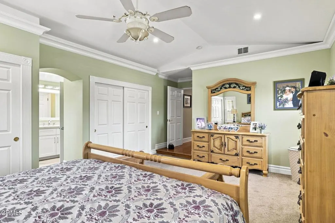
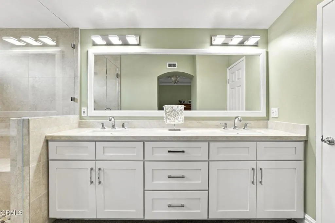
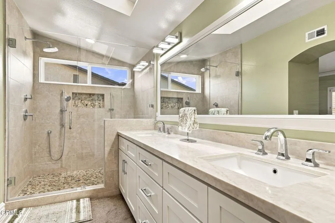
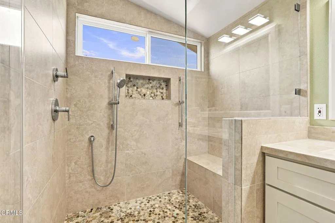
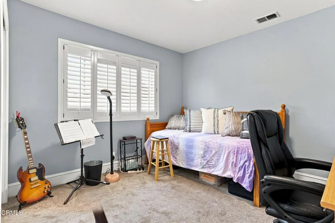
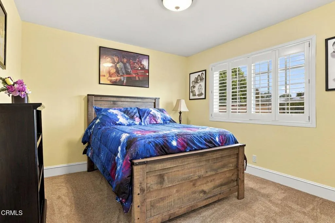
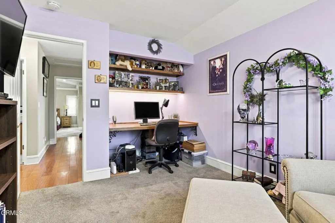
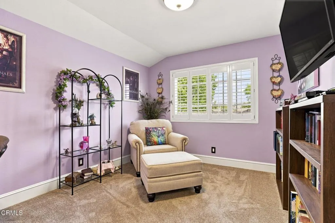
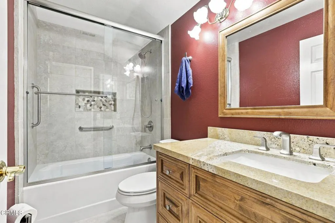
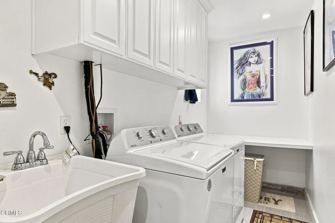
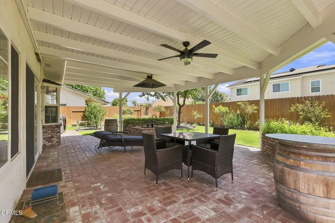
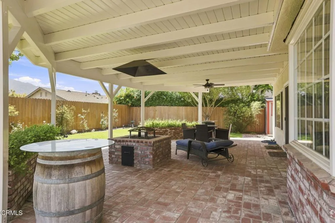
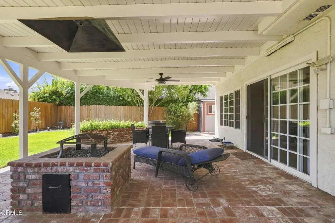
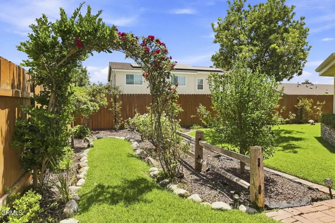
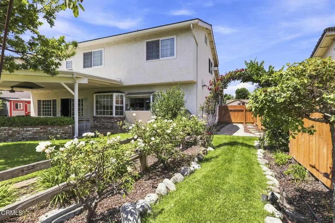
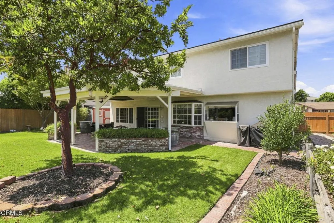
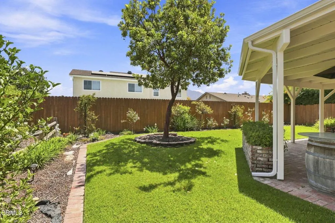
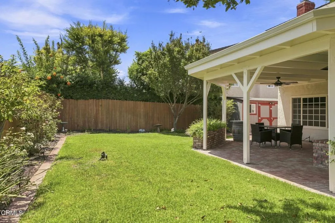
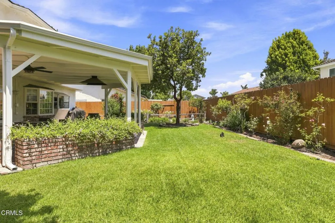
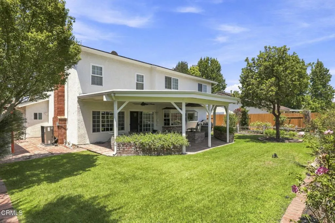
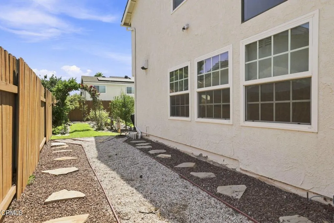
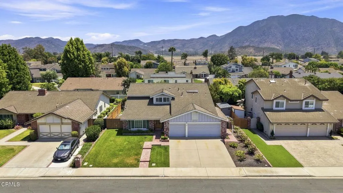
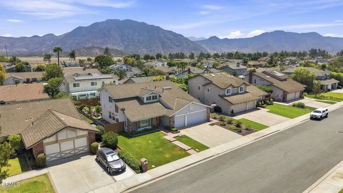
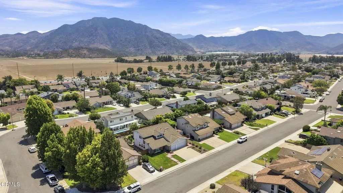
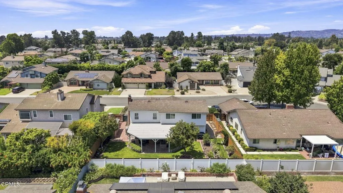
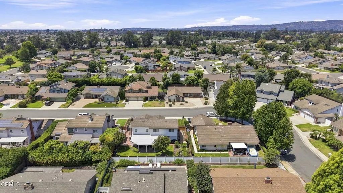
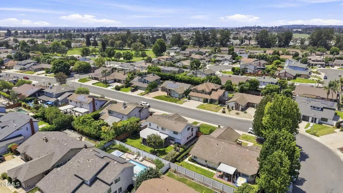
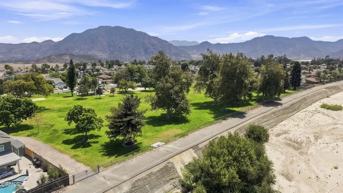
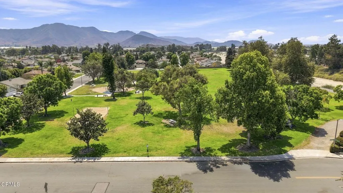
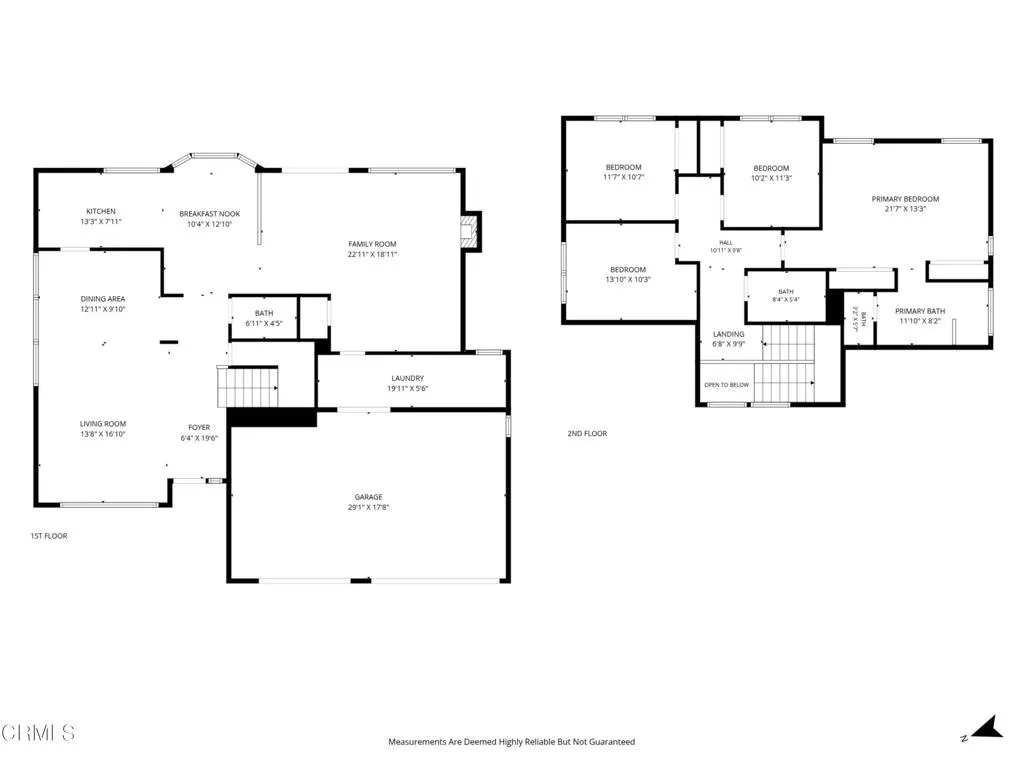
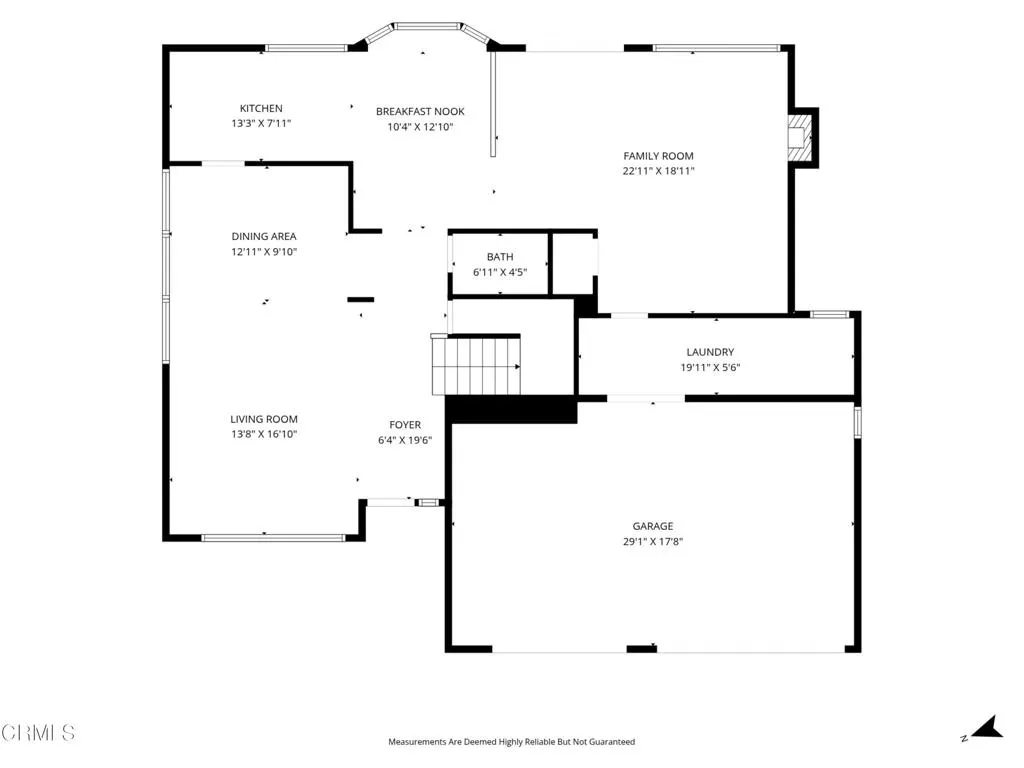
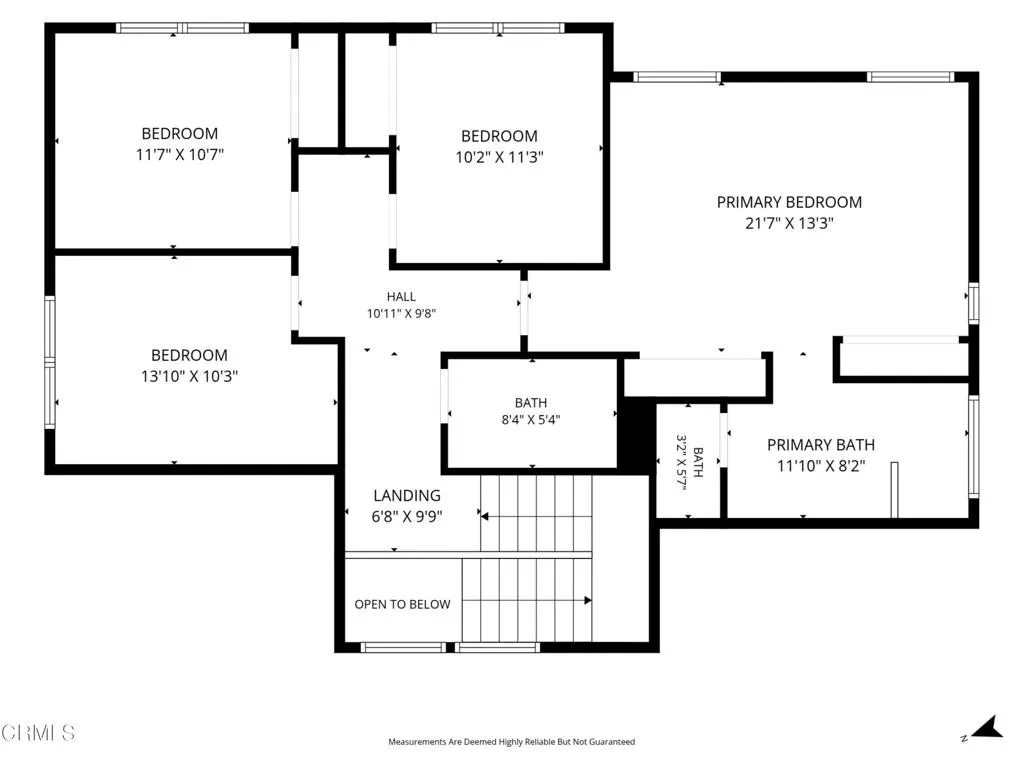
A step above the rest. This 4+2.5 is located in one of Camarillo's most desirable neighborhoods. With custom touches that begin as you walk up the brick path and carry throughout the home. The main floor consists of true formal living and dining areas, a custom kitchen featuring a farmhouse sink, granite countertops, and, of course room for that gourmet stove you have always wanted. The adjoining breakfast area with its bay window, overlooks the nicely sized family room with custom built-ins. There is plenty of room here for family get-togethers. The family room slider opens out to the large entertaining patio and beyond to the nice-sized backyard. It's perfect for Camarillo's indoor/outdoor living, which the Mediterranean weather offers. There is certainly room for a pool if desired. Fruit trees love it here! The lower level is completed with a remodeled powder room for your guests.As you approach the THREE car garage, the laundry area has been enlarged to create space that will accommodate extra storage or perhaps that drink fridge or freezer.Step up the beautiful wood staircase to the second level, and you will notice the abundant light from the windows and the voluminous ceilings. The additional bedrooms on one side of the hallway give the Primary Suite its privacy on the opposite side of the home. The primary suite features vaulted ceilings, a ceiling fan and views of the backyard with the mountains in the distance. The Primary bath has been remodeled and features custom cabinetry, granite countertops and a newly customized shower complete with seating.The remaining bedroom area features 3 nicely sized bedrooms and a shared hall bath. Each features ceiling fans and light-filled windows. The hall bath features granite counters and custom cabinetry.If you have always wanted that one-of-a-kind home that screams CUSTOM, this is the one for you! Don't take our word for it - make an appointment and see for yourself.
| Price History | |
|---|---|
| 9/10/2026 | Listed $1,100,000 |
General Features
| Living Area | 2269 |
|---|---|
| Sewer | Public Sewer |
| Heating | Central,Natural Gas |
| Cooling | Central Air |
| Utilities | Cable Available,Electricity Available,Natural Gas Available,Phone Available,Sewer Available,Water Available |
| Possession | Close Plus 3 Days |
| Roof | Composition,Shingle |
| Appliances | Double Oven,Dishwasher,Free-Standing Range,Gas Range,Microwave,Vented Exhaust Fan,Water To Refrigerator |
| Garage Spaces | 2 |
| Architectural Style | Ranch |
| Pool Features | None |
| Security Features | Carbon Monoxide Detector(s),Smoke Detector(s) |
| Construction Materials | Stucco |
| Year Built | 1983 |
| Electric | 220 Volts in Laundry |
| View | None |
| Stories Count | 1 |
| Levels | Two,Multi/Split |
| Property Subtype | Single Family Residence |
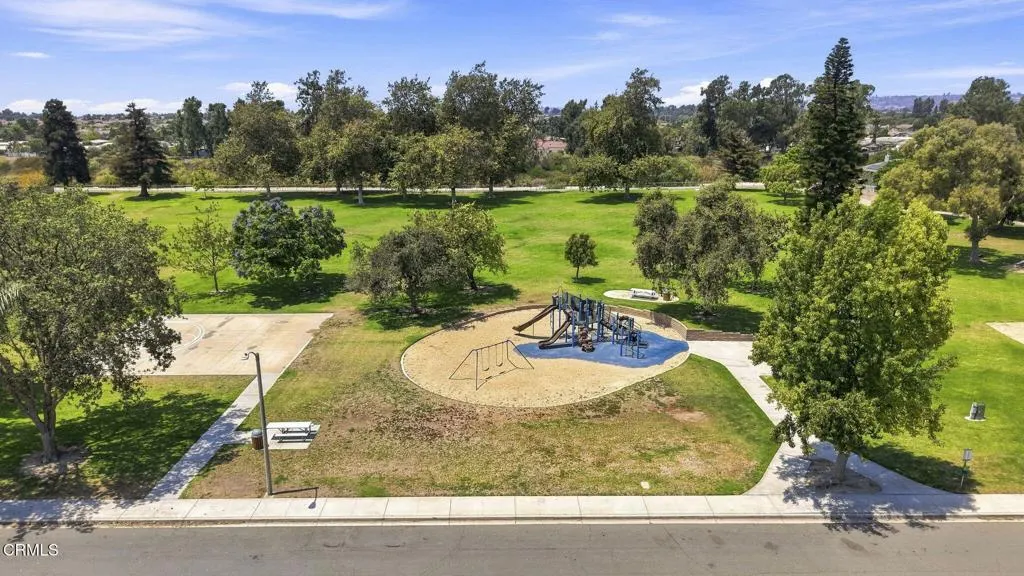
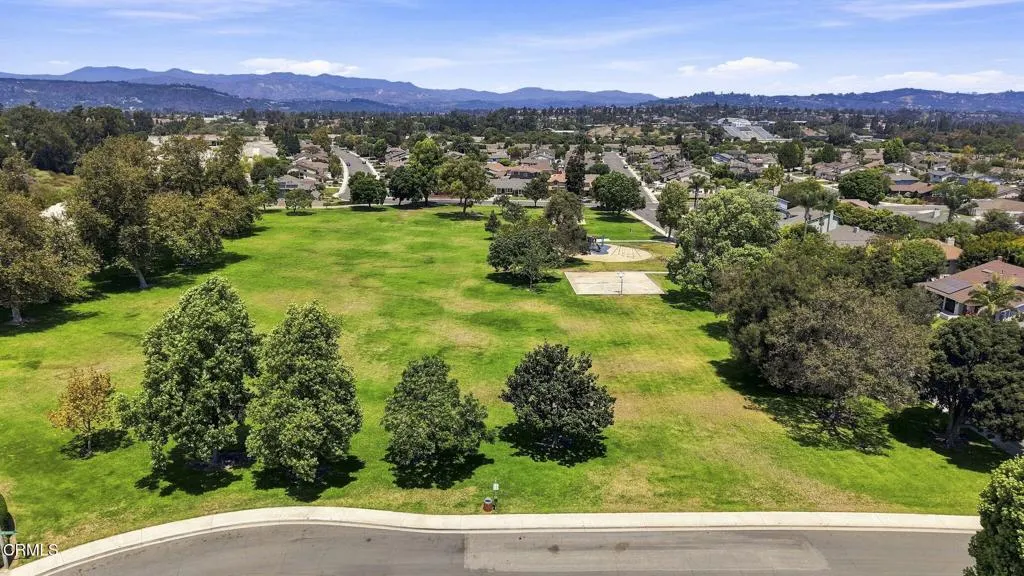
| Community Features | Curbs,Gutter(s),Park,Sidewalks |
| County | Ventura |
| Property Type | Residential |
| HOA | false |
| Attached Garage | true |
| Subdivision Name | Woodside Green 1 - 2887 |
| Garage Y/N | true |
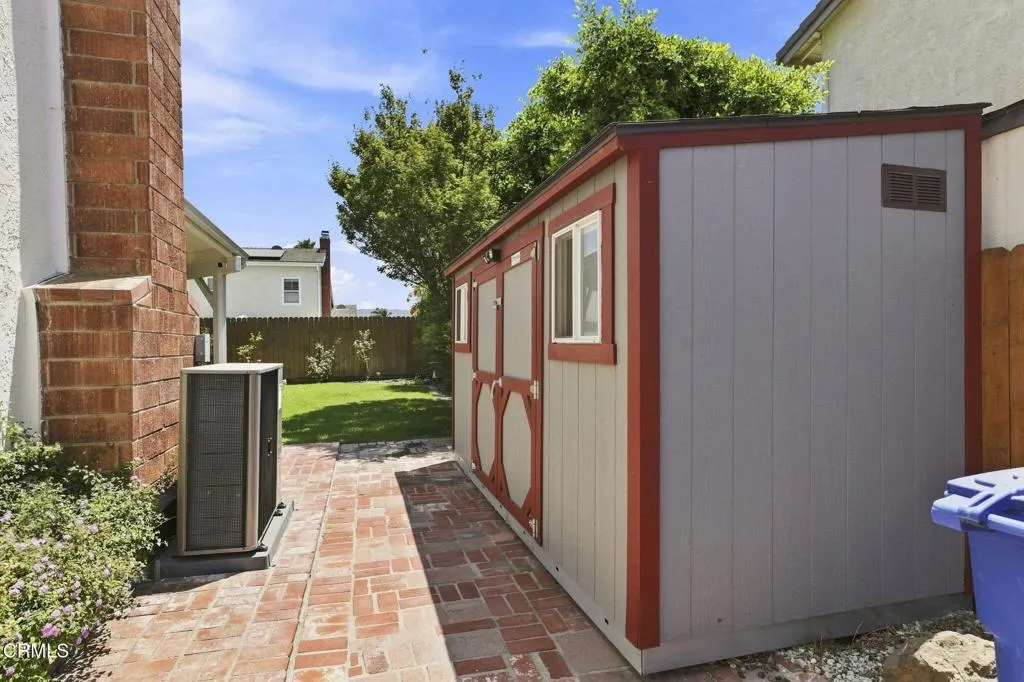
| Other Structures | Shed(s) |
| Full Baths | 2 |
| Special Listing Conditions | Standard,Trust |
| Status | Active |
| Directions | From Pleasant Valley Rd, turn on Ridge View St, turn right on Spindlewood Ave, home is on the right |
| City | Camarillo |
| Entry Location | 1 |
| Senior Community Y/N | false |
| MLS Area | VC45 - Mission Oaks |
| Lot Size Units | Square Feet |
| Lot Size Square Feet | 6969 |
| Listing Terms | Cash,Conventional,FHA,VA Loan |
| Spa Features | None |
| Property Attached Y/N | false |
| Land Lease Y/N | false |
| Current Financing | Conventional |
| Property Condition | Turnkey |
| Additional Parcels Y/N | false |
| Lease Considered Y/N | false |
| Structure Type | House |
| Living Area Units | Square Feet |
| Standard Status | Active |
| Occupancy Type | Owner |
| Year Built Source | Public Records |
| Property Sub Type Additional | Single Family Residence |
| PostalCity | CAMARILLO |
Interior Features
| Interior Amenities | Built-in Features,Brick Walls,Breakfast Area,Ceiling Fan(s),Crown Molding,Cathedral Ceiling(s),Separate/Formal Dining Room,Granite Counters,High Ceilings,Recessed Lighting,Two Story Ceilings,All Bedrooms Up,Primary Suite |
|---|---|
| Flooring | Brick,Carpet,Tile,Wood |
| Fireplace Features | Gas Starter,Living Room |
| Total Stories | 2 |
| Common Walls | No Common Walls |
| Air Conditioning Y/N | true |
| Heating Y/N | true |
| Window Features | Double Pane Windows,Garden Window(s),Skylight(s) |
| Fireplace Y/N | true |
| Half Baths | 1 |
| Laundry Features | Laundry Room |
| Total Bedrooms | 4 |
| LivingAreaSource | Public Records |
| Total Baths | 3 |
Exterior Features
| Exterior Amenities | Rain Gutters |
|---|---|
| Parking Features | Concrete,Door-Multi,Direct Access,Driveway Up Slope From Street,Garage,On Street,Side By Side,Workshop in Garage |
| Lot Features | Back Yard,Front Yard |
| Water Source | Public |
| Total Parking | 2 |
| Lot Size Area | 6969 |
| Foundation Details | Slab |
| Spa | false |
| Lot Size Acres | 0.16 |
| Road Surface Type | Paved |
| Private Pool | false |
| Lot Size Source | Public Records |
| Door Features | Panel Doors,Sliding Doors |
| Road Frontage Type | City Street |
Amenities
- Foreclosure
- Views
- Short Sale
- New Construction
- Adult 55+
- Lease To Own
- No HOA Fees
- Furnished
- Primary On Main
- Air Conditioning
- Seller Finance
- Green
- Fixer Upper
- Horse
- Golf
- Fireplace
- Deck
- Garage
- Basement
- Pool
Property vs Single Family Average in 93012
Price
Year Built
 Based on information from California Regional Multiple Listing Service, Inc. as of September 18, 2026 6:20 AM UTC This information is for your personal, non-commercial use and may not be used for any purpose other than to identify prospective properties you may be interested in purchasing. Display of MLS data is usually deemed reliable but is NOT guaranteed accurate by the MLS. Buyers are responsible for verifying the accuracy of all information and should investigate the data themselves or retain appropriate professionals. Information from sources other than the Listing Agent may have been included in the MLS data. Unless otherwise specified in writing, Broker/Agent has not and will not verify any information obtained from other sources. The Broker/Agent providing the information contained herein may or may not have been the Listing and/or Selling Agent.
 This information is deemed reliable but not guaranteed. You should rely on this information only to decide whether or not to further investigate a particular property. BEFORE MAKING ANY OTHER DECISION, YOU SHOULD PERSONALLY INVESTIGATE THE FACTS (e.g.square footage and lot size) with the assistance of an appropriate professional. You may use this information only to identify properties you may be interested in investigating further. All uses except for personal, non-commercial use in accordance with
 Based on information from CRISNet MLS as of September 18, 2026 6:13 AM UTC All data, including all measurements and calculations of area, is obtained from various sources and has not been, and will not be, verified by broker or MLS. All information should be independently reviewed and verified for accuracy. Properties may or may not be listed by the office/agent presenting the information. The listing broker's offer of compensation is made only to participants of the MLS where the listing is filed.
 The MLS™ Combined LA/Westside MLS® (CLAW): All information deemed reliable but not guaranteed. All properties are subject to prior sale, change or withdrawal. Neither listing broker(s) or information provider(s) shall be responsible for any typographical errors, misinformation, misprints and shall be held totally harmless. Listing(s) information is provided for consumer's personal, non-commercial use and may not be used for any purpose other than to identify prospective properties consumers

 The information being provided by Conejo Simi Moorpark Association of REALTORS ® ("CSMAR") is for the visitor's personal, non-commercial use and may not be used for any purpose other than to identify prospective properties visitor may be interested in purchasing. Any information relating to a property referenced on this web site comes from the Internet Data Exchange ("IDX") program of CSMAR. This web site may reference real estate listing(s) held by a brokerage firm other than the broker and/or
