
Price Reduction - Views
Address
26839 Augusta, Valencia, CA
Price
$ 1,159,000
Property Attributes
- MLS#SR26171951
- TypeSingle Family
- Listing Status Active
- CountyLOS ANGELES
- CityValencia
- AreaValencia Woodlands
- NeighborhoodIronwood
- Zip91355
- StyleSingle Family Residence
- Year Built1999
- Price$ 1,159,000
- Bedrooms3
- Full Bathrooms2
- Half Bathrooms1
- Sqr Footage2969
- Lot Size3.0587 Acres
Data Source:
Crisnet MLS
Property Description
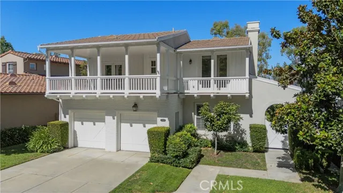
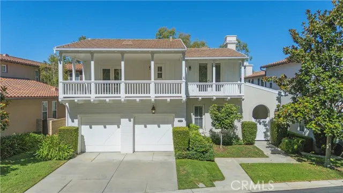
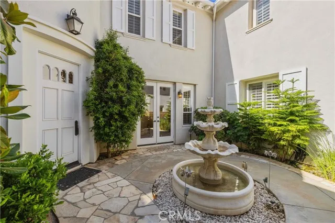
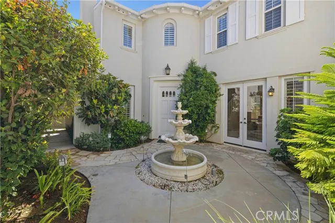
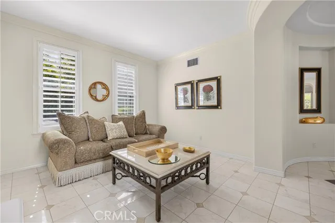
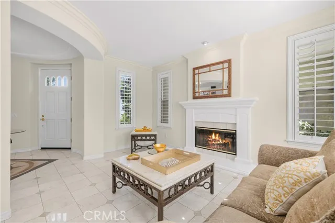
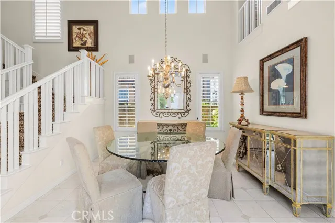
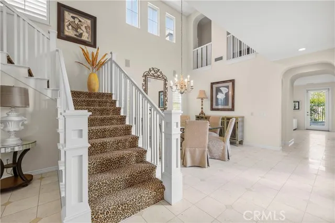
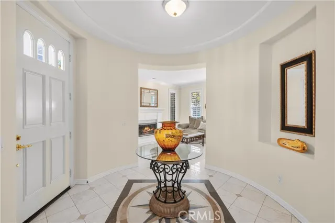
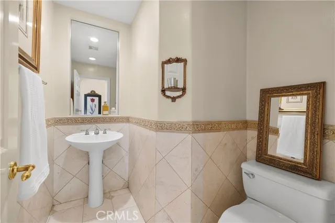
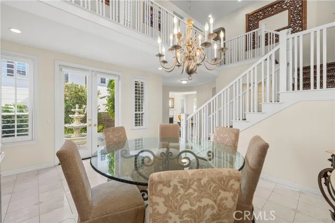
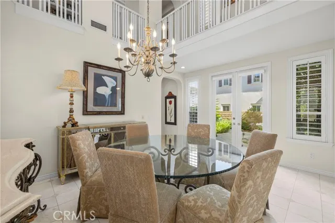
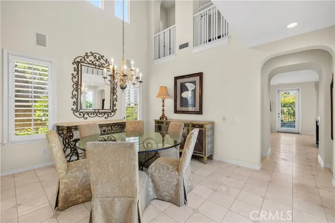
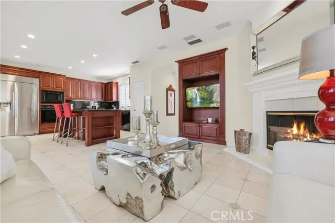
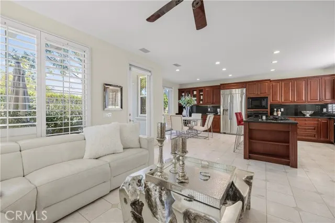
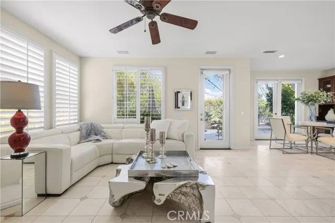
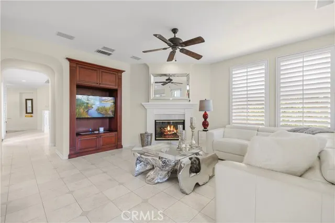
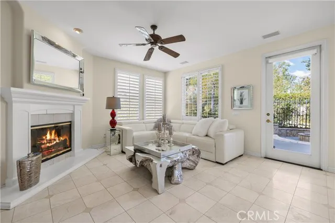
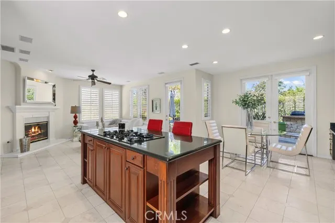
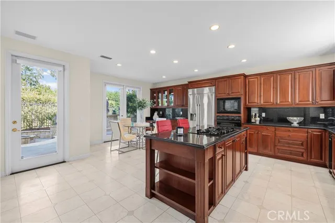
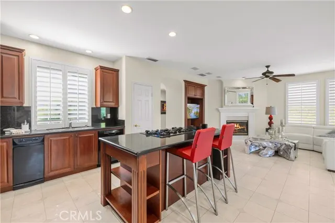
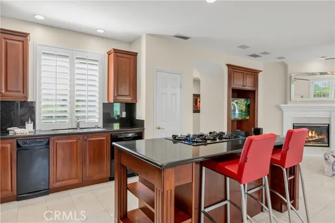
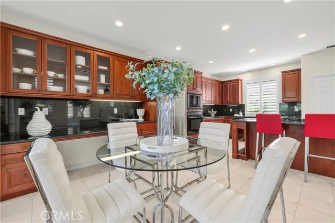
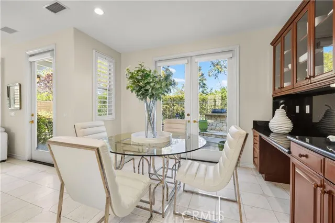
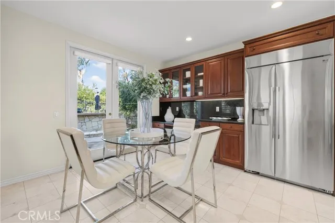
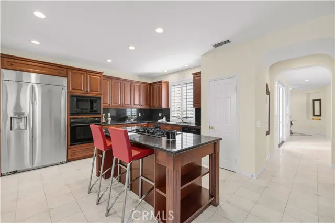
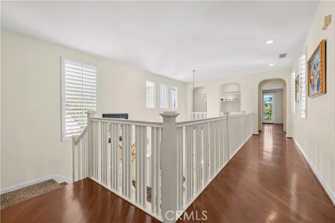
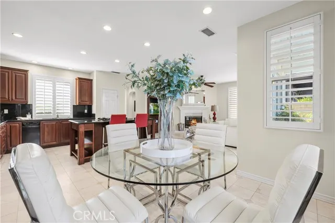
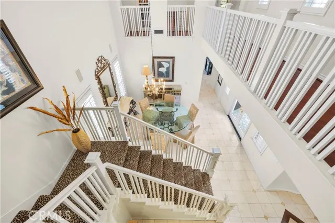
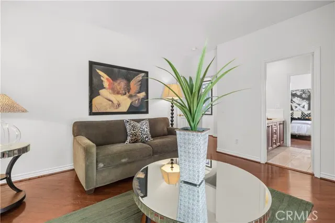
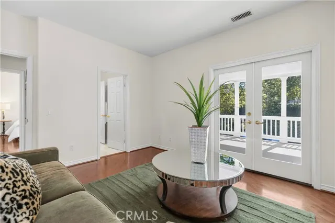
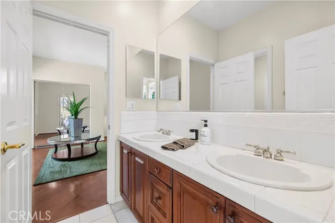
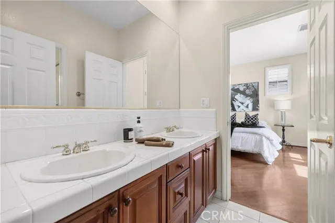
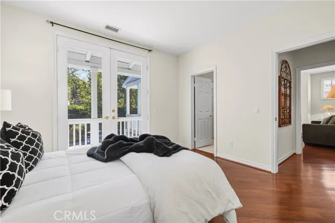
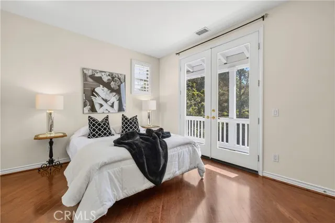
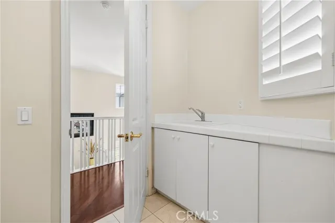
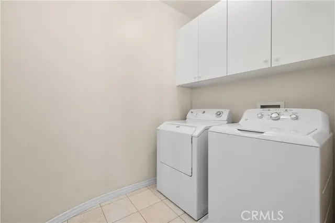
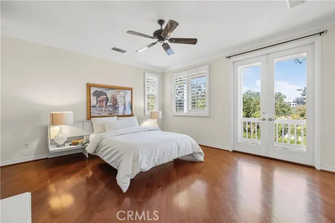
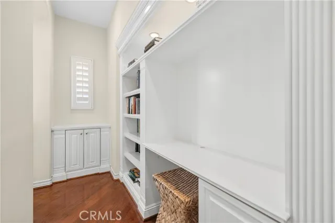
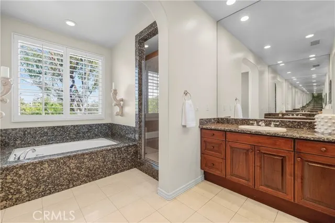
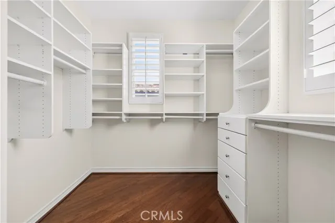
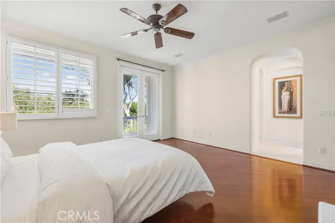
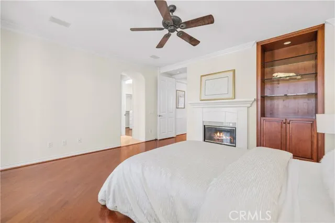
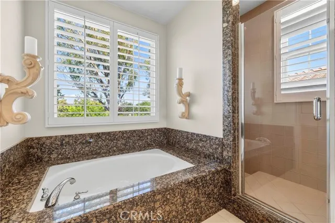
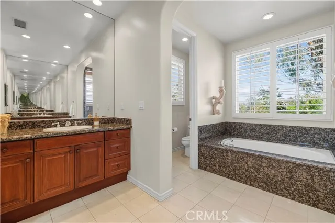
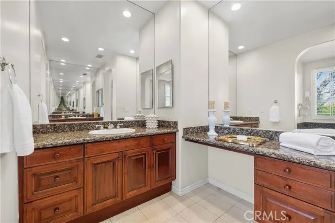
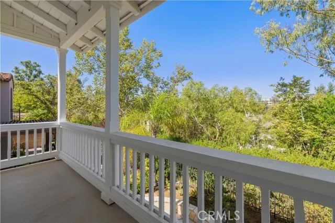
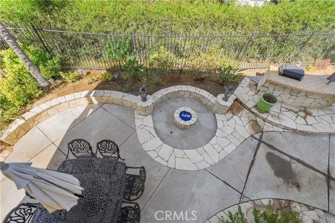
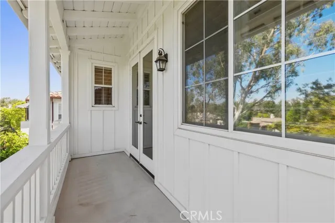
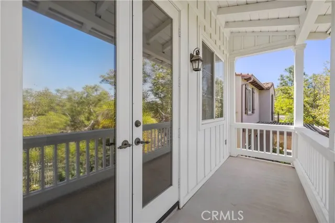
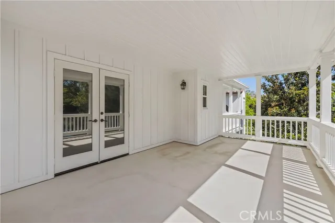
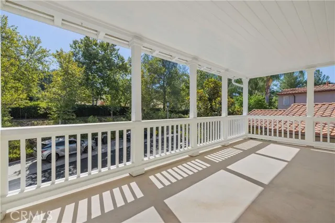
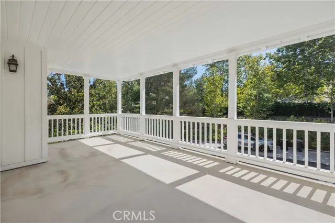
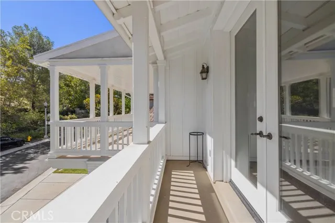
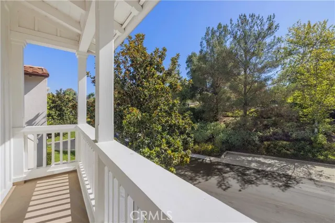
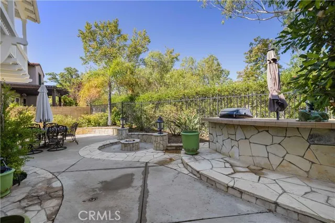
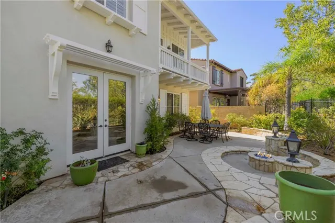
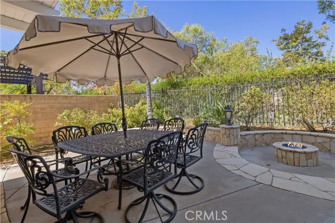
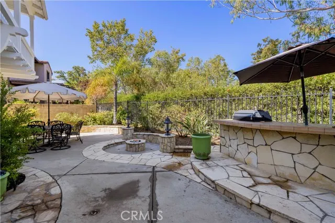
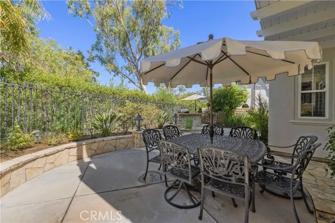
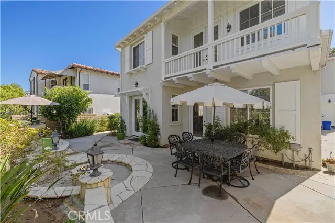
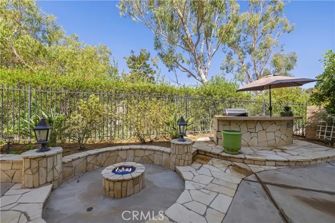
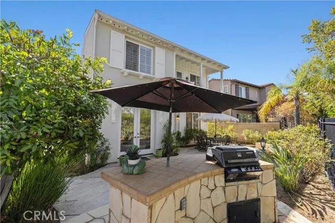
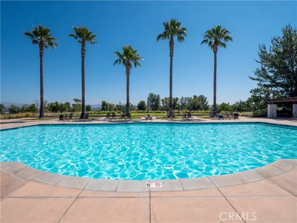
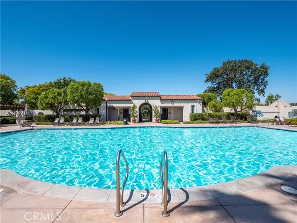
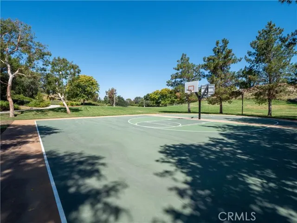
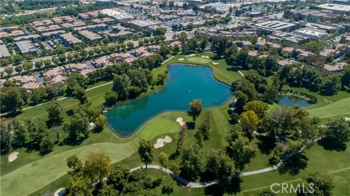
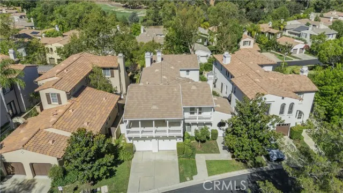
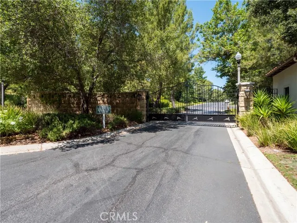
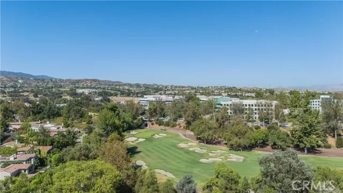
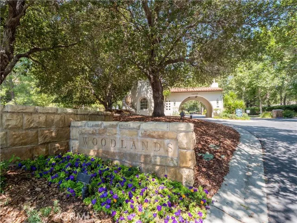
NEW PRICE: NOW OFFERED at $1,159,000. Motivated seller has adjusted the price making this home one of the best opportunities currently available in Valencia. Exceptional home in the highly desirable gated Woodlands Ironwood community! Situated on a premium cul-de-sac lot, this beautiful 2,969 sq. ft. residence offers 3 bedrooms, 3 bathrooms, soaring ceilings, abundant natural light, and an open floor plan designed for comfortable living and entertaining. A private circular foyer with a fountain welcomes you into spacious entry and formal living and dining rooms, while the inviting family room with a gas fireplace opens to the gourmet kitchen featuring a large center island with a 5-burner cooktop, built-in refrigerator, built-in oven and microwave, oversized pantry, and abundant cabinetry. Downstairs features cool ceramic tile flooring, while rich cherry wood flooring extends throughout the upstairs. The luxurious primary suite offers a private balcony, electric fireplace, walk-in closet, and spa-inspired bath with dual vanities, soaking tub, and separate shower. A built-in office nook, two additional bedrooms with walk-in closets, shared balcony access, Jack-and-Jill bath, and an upstairs laundry room complete the second level. Enjoy the expansive patio deck with community views, ample parking, community fiber internet, low HOA with front yard maintenance, and No Mello-Roos. Residents enjoy resort-style amenities including a pool, spa, tennis courts, basketball courts, picnic areas, and scenic walking trails. Ideally located near shopping, dining, entertainment, hospitals, award-winning schools, and convenient freeway access. Priced to Sell: With this recent adjustment, the property offers unmatched value for today's market. Schedule your private showing today before it's gone!
| Price History | |
|---|---|
| 8/6/2026 | Listed $1,195,000 |
| 8/26/2026 | 4$1,159,000 |
General Features
| Living Area | 2969.00 |
|---|---|
| Sewer | Public Sewer |
| Heating | Fireplace(s),Central |
| Cooling | Central Air |
| Utilities | Cable Available,Electricity Available |
| Roof | Tile |
| Appliances | Convection Oven,Disposal,Microwave,Built-In Range,Refrigerator,Trash Compactor,Barbecue,Gas Oven,Dishwasher |
| HOA Fee | 341.00 |
| Garage Spaces | 2.00 |
| Patio/Porch Features | Covered,Stone,Deck |
| Pool Features | Association,Community,Heated |
| Security Features | Card/Code Access,Closed Circuit Camera(s),Carbon Monoxide Detector(s),Fire and Smoke Detection System,Gated with Attendant,24 Hour Security,Gated Community |
| Construction Materials | Brick,Stucco |
| Year Built | 1999 |
| Electric | Standard |
| View | Neighborhood,Courtyard |
| Assessments | None |
| Levels | Two |
| Property Subtype | Single Family Residence |
| Community Features | Gutters,Biking,Hiking,Foothills,Street Lights,Urban,Storm Drains,Sidewalks,Park |
| HOA Fee 2 | 127.00 |
| Assoc Fee Paid Per | Monthly |
| County | Los Angeles |
| Property Type | Residential |
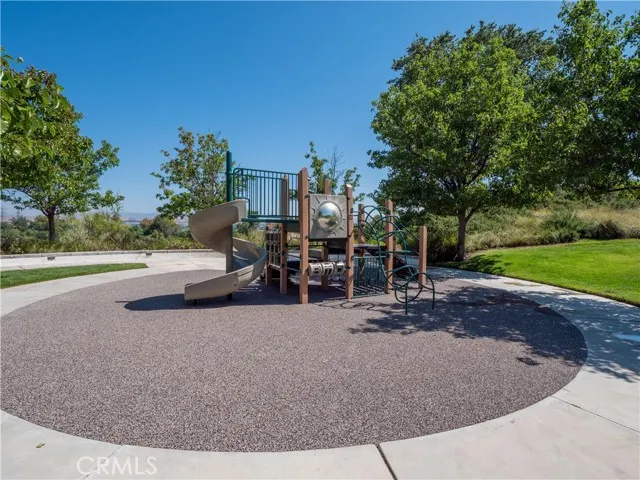
| Association Amenities | Spa/Hot Tub,Hiking Trails,Picnic Area,Security,Tennis Court(s),Pool,Fire Pit,Outdoor Cooking Area,Barbecue,Clubhouse,Sport Court,Playground |
| HOA | Yes |
| Attached Garage | Yes |
| Subdivision Name | Ironwood (IRON) |
| Full Baths | 2 |
| Directions | Valencia Blvd to Goldcrest into Woodlands Coomunity |
| City | Valencia |
| Listing Agent | Jeffrey Bugbee - BRE#01215390 |
| Disclosures | CC And R's,Homeowners Association |
| Association Name | PMP Management |
| Entry Location | 1 |
| High School District | William S. Hart Union |
| Number Of Units Total | 1 |
| MLS Area | VALW - Valencia Woodlands |
| Lot Size Units | Square Feet |
| Lot Size Square Feet | 133236.00 |
| Spa Features | Association,Community,Heated |
| HOA Fee 2 Frequency | Monthly |
| Subdivision Name | Ironwood (IRON) |
| Attached Structure | Detached |
| Price Per Square Foot | 390.37 |
| Property Condition | Turnkey |
| Virtual Tour | https://augusta unbranded (1).mp4 |
| Structure Type | House |
| Living Area Units | Square Feet |
| Standard Status | Active |
| Year Built Source | Public Records |
| Tax Lot | 1 |
| Virtual Tour | https://augusta branded.mp4 |
Interior Features
| Interior Amenities | Crown Molding,Balcony,Built-in Features,High Ceilings,Ceiling Fan(s),Recessed Lighting,Open Floorplan,Granite Counters |
|---|---|
| Flooring | Tile,Carpet,Wood |
| Fireplace Features | Primary Bedroom,Living Room,Family Room |
| Total Stories | 2 |
| Common Walls | No Common Walls |
| Air Conditioning Y/N | Yes |
| Eating Area | Breakfast Counter / Bar,Family Kitchen,Dining Room,In Family Room |
| Heating Y/N | Yes |
| Laundry Y/N | Yes |
| Window Features | Shutters,Screens |
| Fireplace Y/N | Yes |
| Half Baths | 1 |
| Laundry Features | Inside,Individual Room,Electric Dryer Hookup,Washer Hookup,Washer Included,Dryer Included |
| Total Bedrooms | 3 |
| Entry Level | 1 |
| Room Type | Jack & Jill,Walk-In Closet,Primary Bedroom,Entry,Attic,Laundry,All Bedrooms Up,Office,Kitchen,Living Room,Family Room,Primary Bathroom |
| Appliances Y/N | Yes |
| Main Level Bathrooms | 1 |
| Full + 3/4 Baths | 2 |
| LivingAreaSource | Assessor |
| Kitchen Features | Kitchen Open to Family Room,Kitchen Island,Built-in Trash/Recycling,Granite Counters,Walk-In Pantry |
| Total Baths | 3 |
Exterior Features
| Exterior Amenities | Rain Gutters,Barbecue Private |
|---|---|
| Fencing | Block |
| Parking Features | Gated,Direct Garage Access,Garage Faces Front,Built-In Storage,Driveway,Garage Door Opener |
| Lot Features | Cul-De-Sac,Landscaped,0-1 Unit/Acre,Close to Clubhouse,Front Yard,Sprinkler System,Back Yard,Yard |
| Water Source | Public |
| Total Parking | 4.00 |
| Inclusions | All Built in Kitchen Appliances |
| Lot Size Area | 133236.0000 |
| Foundation Details | Slab |
| Spa | Yes |
| Fence Y/N | Yes |
| Parking Y/N | Yes |
| Patio Y/N | Yes |
| Lot Size Acres | 3.0587 |
| Road Surface Type | Paved |
| Lot Size Source | Assessor |
| Uncovered Spaces | 2.00 |
| Sprinklers Y/N | Yes |
Amenities
- Foreclosure
- Views
- Short Sale
- New Construction
- Adult 55+
- Lease To Own
- No HOA Fees
- Furnished
- Primary On Main
- Air Conditioning
- Seller Finance
- Green
- Fixer Upper
- Horse
- Golf
- Fireplace
- Deck
- Garage
- Basement
- Pool
Property vs Single Family Average in 91355
Price
Year Built
Visits
 Based on information from California Regional Multiple Listing Service, Inc. as of September 18, 2026 6:20 AM UTC This information is for your personal, non-commercial use and may not be used for any purpose other than to identify prospective properties you may be interested in purchasing. Display of MLS data is usually deemed reliable but is NOT guaranteed accurate by the MLS. Buyers are responsible for verifying the accuracy of all information and should investigate the data themselves or retain appropriate professionals. Information from sources other than the Listing Agent may have been included in the MLS data. Unless otherwise specified in writing, Broker/Agent has not and will not verify any information obtained from other sources. The Broker/Agent providing the information contained herein may or may not have been the Listing and/or Selling Agent.
 This information is deemed reliable but not guaranteed. You should rely on this information only to decide whether or not to further investigate a particular property. BEFORE MAKING ANY OTHER DECISION, YOU SHOULD PERSONALLY INVESTIGATE THE FACTS (e.g.square footage and lot size) with the assistance of an appropriate professional. You may use this information only to identify properties you may be interested in investigating further. All uses except for personal, non-commercial use in accordance with
 Based on information from CRISNet MLS as of September 18, 2026 6:13 AM UTC All data, including all measurements and calculations of area, is obtained from various sources and has not been, and will not be, verified by broker or MLS. All information should be independently reviewed and verified for accuracy. Properties may or may not be listed by the office/agent presenting the information. The listing broker's offer of compensation is made only to participants of the MLS where the listing is filed.
 The MLS™ Combined LA/Westside MLS® (CLAW): All information deemed reliable but not guaranteed. All properties are subject to prior sale, change or withdrawal. Neither listing broker(s) or information provider(s) shall be responsible for any typographical errors, misinformation, misprints and shall be held totally harmless. Listing(s) information is provided for consumer's personal, non-commercial use and may not be used for any purpose other than to identify prospective properties consumers

 The information being provided by Conejo Simi Moorpark Association of REALTORS ® ("CSMAR") is for the visitor's personal, non-commercial use and may not be used for any purpose other than to identify prospective properties visitor may be interested in purchasing. Any information relating to a property referenced on this web site comes from the Internet Data Exchange ("IDX") program of CSMAR. This web site may reference real estate listing(s) held by a brokerage firm other than the broker and/or
