
Views





Address
14647 Valley Vista Boulevard, Sherman Oaks, CA
Price
$ 3,699,000
Property Attributes
- MLS#SR26194929
- TypeSingle Family
- Listing Status Active
- CountyLOS ANGELES
- CitySherman Oaks
- AreaSherman Oaks
- NeighborhoodOther - OTHR
- Zip91403
- StyleTraditional,Cape Cod
- Year Built1926
- Price$ 3,699,000
- Bedrooms5
- Full Bathrooms5
- Half Bathrooms0
- Sqr Footage4167
- Lot Size0.2442 Acres
Data Source:
Crisnet MLS
Property Description
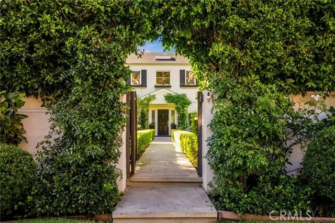
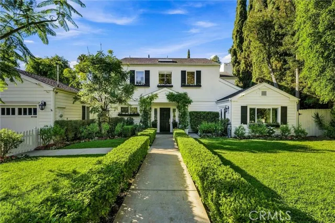
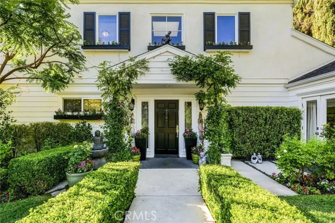
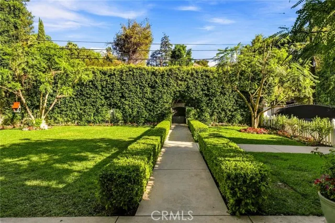
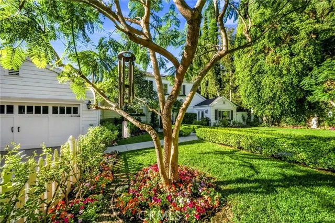
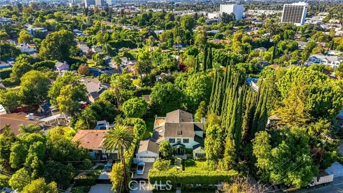
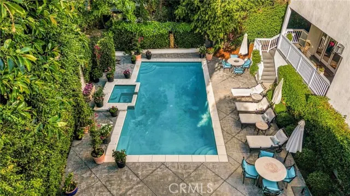
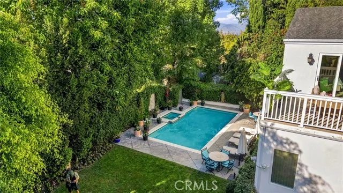
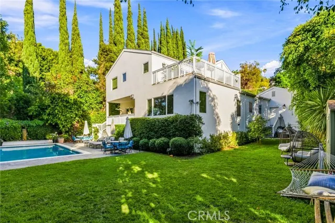
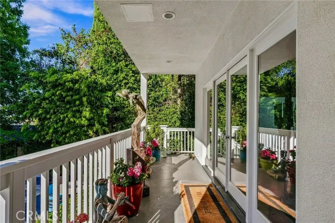
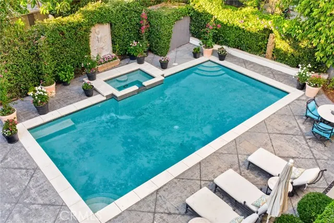
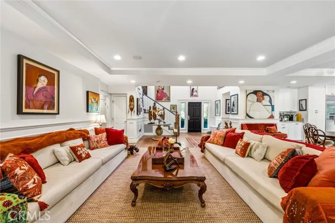
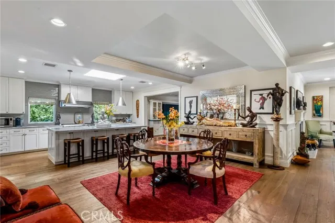
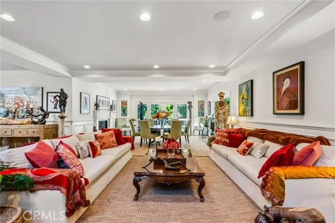
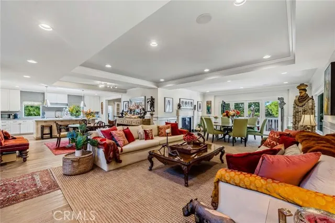
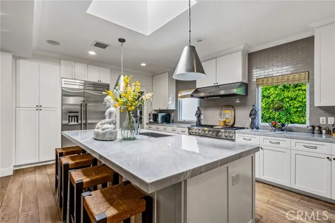
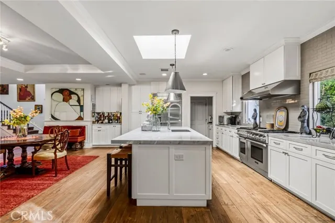
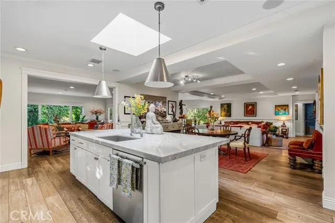
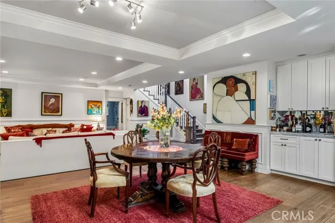
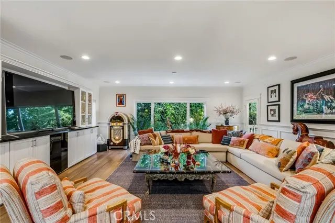
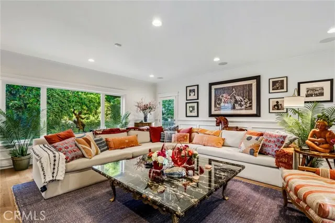
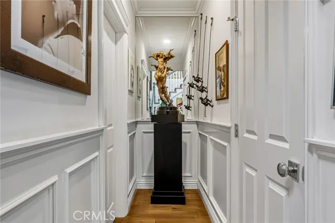
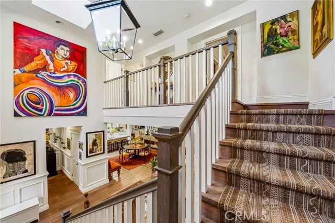
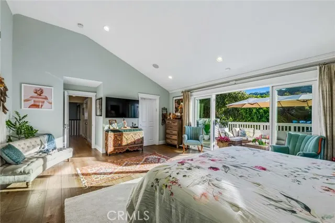
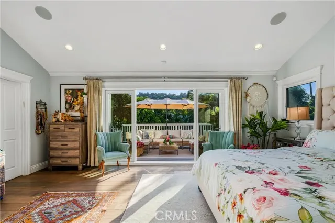
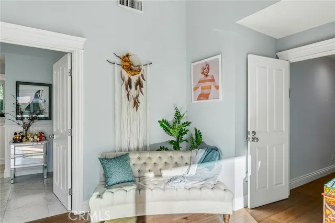
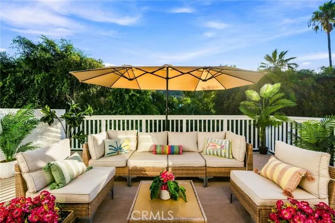
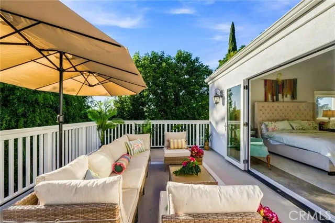
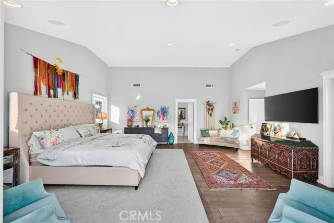
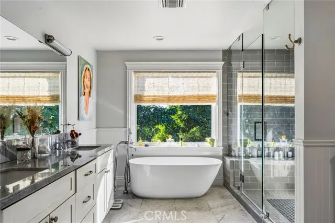
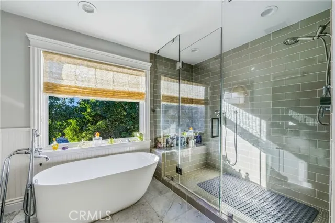
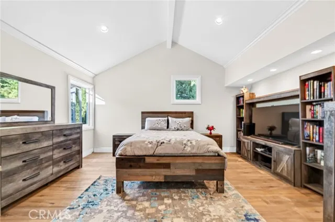
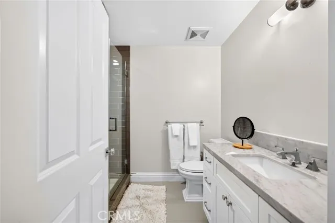
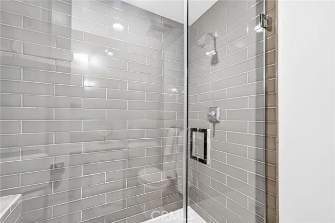
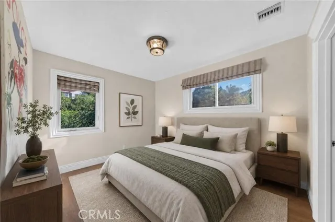
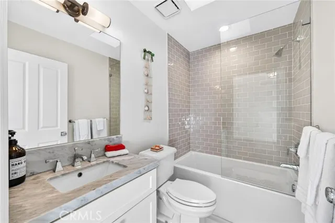
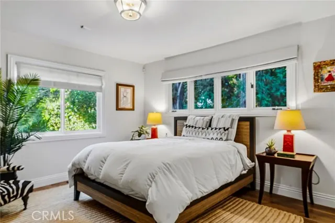
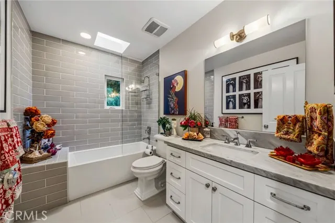
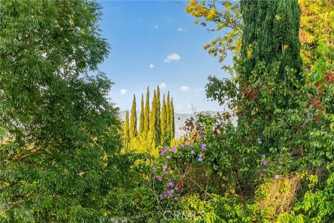
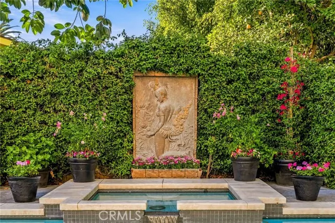
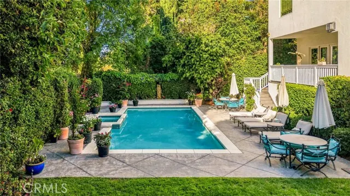
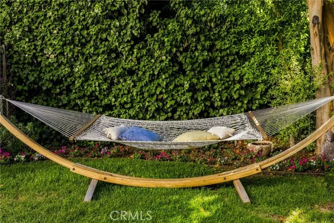
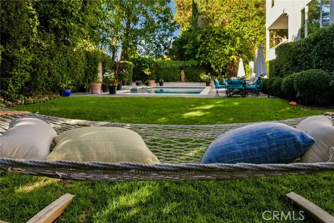
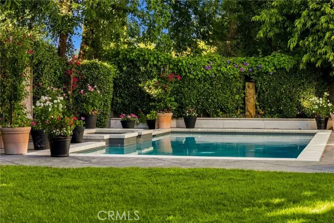
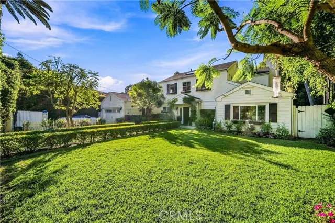
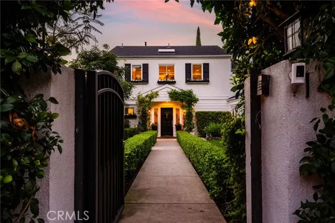
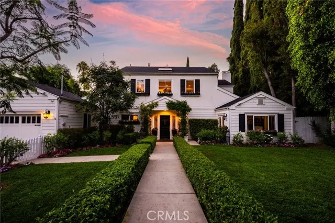
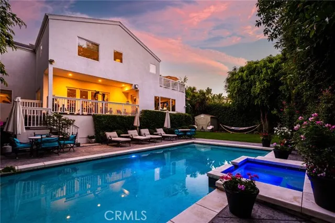
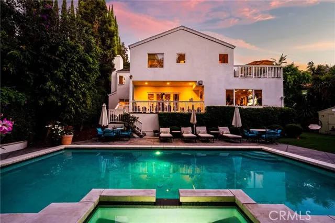
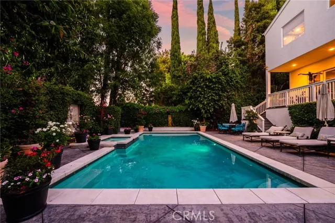
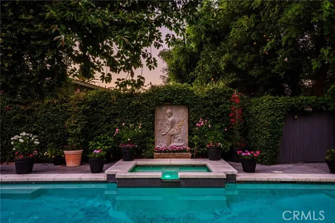
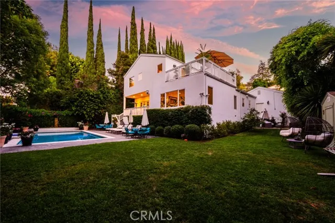
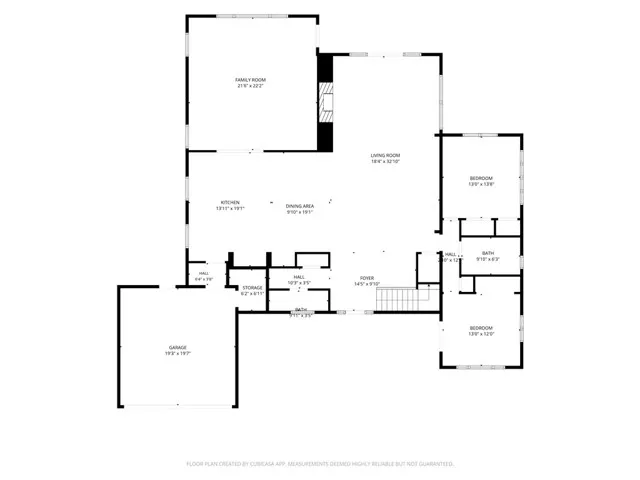
A private world of timeless elegance awaits behind the gates of this exceptional Sherman Oaks residence. Enveloped by lush English-inspired gardens and mature greenery, the 5-bedroom, 5-bathroom home is an enchanting retreat where classic Hollywood romance meets effortless California living. Originally built in 1926 and exquisitely reimagined in 2015, the residence honors its architectural character while embracing a refined, modern sensibility. Beyond the wrought-iron gate, a hedge-framed entrance leads through climbing vines and layers of lush, mature greenery, creating an arrival that feels both intimate and transportive. Inside, sun-filled spaces reveal vaulted ceilings, richly distressed wood floors, crown molding, wainscoting, and thoughtful designer details throughout. The expansive great room, anchored by a fireplace, sets the stage for sophisticated yet relaxed living, flowing naturally to the dining room, wet bar, and beautifully appointed chef's kitchen. Carrara marble countertops, a generous center island, custom cabinetry, Thermador appliances, and a Walker Zanger tile backsplash complete the space. Upstairs, the primary suite feels entirely removed from the world below. Vaulted ceilings create an airy sense of volume, while dual walk-in closets and a private balcony with picturesque views elevate the retreat. The spa-like bath features a two-person multi-jet shower and separate soaking tub. Four additional bedrooms provide beautifully proportioned accommodations for family and guests. Outside, the grounds unfold as a secluded sanctuary. A flagstone terrace, manicured lawn, mature landscaping, and a sparkling pool and spa with water feature create an idyllic setting from morning coffee to sunset cocktails and evenings spent entertaining beneath the stars. Additional amenities include surround sound and skylights, while the coveted Sherman Oaks location provides convenient access to the Westside via Beverly Glen. Private, romantic, and undeniably special, this is a home with a rare sense of place—one that feels worlds away, yet remains connected to everything Los Angeles has to offer.
| Price History | |
|---|---|
| 9/5/2026 | Listed $3,699,000 |
General Features
| Living Area | 4167.00 |
|---|---|
| Sewer | Public Sewer |
| Heating | Natural Gas,Central |
| Cooling | Central Air,Zoned |
| Appliances | Refrigerator,Dishwasher |
| Zoning | LARE11 |
| HOA Fee | 0.00 |
| Garage Spaces | 2.00 |
| Architectural Style | Traditional,Cape Cod |
| Pool Features | In Ground,Private |
| Year Built | 1926 |
| View | Mountain(s),Trees/Woods |
| Assessments | Unknown |
| Levels | Two |
| Property Subtype | Single Family Residence |
| Community Features | Urban |
| County | Los Angeles |
| Property Type | Residential |
| Attached Garage | Yes |
| Subdivision Name | Other - OTHR |
| Full Baths | 5 |
| Directions | from 101,exit Van Nuys Blvd heading south,make a right on Valley Vista Blvd. Property is on your right. |
| City | Sherman Oaks |
| Listing Agent | Diana Armstrong-Bruns - BRE#01899964 |
| Land Lease Amount | 0.00 |
| Entry Location | 1 |
| High School District | Los Angeles Unified |
| Number Of Units Total | 1 |
| MLS Area | SO - Sherman Oaks |
| Lot Size Units | Square Feet |
| Lot Size Square Feet | 10638.00 |
| Spa Features | In Ground,Private |
| Subdivision Name | Other - OTHR |
| Attached Structure | Detached |
| Price Per Square Foot | 887.69 |
| Property Condition | Updated/Remodeled |
| Virtual Tour | https://bow-los-angeles.aryeo.com/sites/eppaqwyq/unbranded |
| Assessments Y/N | Yes |
| Structure Type | House |
| Living Area Units | Square Feet |
| Standard Status | Active |
| Year Built Source | Assessor |
| Tax Lot | 656 |
| Virtual Tour | https://bow-los-angeles.aryeo.com/sites/14647-valley-vista-blvd-los-angeles-ca-91403-28345380/branded |
Interior Features
| Interior Amenities | Crown Molding,Wet Bar,Bar,Wainscoting,Recessed Lighting,Open Floorplan,Cathedral Ceiling(s) |
|---|---|
| Flooring | Wood |
| Fireplace Features | Gas,Decorative,Living Room |
| Total Stories | 2 |
| Common Walls | No Common Walls |
| Air Conditioning Y/N | Yes |
| Eating Area | Breakfast Counter / Bar,Dining Room |
| Heating Y/N | Yes |
| Laundry Y/N | Yes |
| Window Features | Skylight(s) |
| Fireplace Y/N | Yes |
| Laundry Features | Inside |
| Total Bedrooms | 5 |
| Entry Level | 1 |
| Room Type | Walk-In Closet,Guest/Maid's Quarters,Great Room,Living Room,Main Floor Bedroom,Family Room,Primary Suite |
| Appliances Y/N | Yes |
| Main Level Bedrooms | 2 |
| Main Level Bathrooms | 2 |
| Full + 3/4 Baths | 5 |
| LivingAreaSource | Public Records |
| Kitchen Features | Remodeled Kitchen,Kitchen Island |
| Total Baths | 5 |
Exterior Features
| Parking Features | Garage |
|---|---|
| Lot Features | Sprinkler System |
| Water Source | Public |
| Total Parking | 2.00 |
| Lot Size Area | 10638.0000 |
| Spa | Yes |
| Parking Y/N | Yes |
| Lot Size Acres | 0.2442 |
| Lot Size Source | Public Records |
| Sprinklers Y/N | Yes |
Amenities
- Foreclosure
- Views
- Short Sale
- New Construction
- Adult 55+
- Lease To Own
- No HOA Fees
- Furnished
- Primary On Main
- Air Conditioning
- Seller Finance
- Green
- Fixer Upper
- Horse
- Golf
- Fireplace
- Deck
- Garage
- Basement
- Pool
Property vs Single Family Average in 91403
Price
Year Built
Visits
 Based on information from California Regional Multiple Listing Service, Inc. as of September 21, 2026 3:49 AM UTC This information is for your personal, non-commercial use and may not be used for any purpose other than to identify prospective properties you may be interested in purchasing. Display of MLS data is usually deemed reliable but is NOT guaranteed accurate by the MLS. Buyers are responsible for verifying the accuracy of all information and should investigate the data themselves or retain appropriate professionals. Information from sources other than the Listing Agent may have been included in the MLS data. Unless otherwise specified in writing, Broker/Agent has not and will not verify any information obtained from other sources. The Broker/Agent providing the information contained herein may or may not have been the Listing and/or Selling Agent.
 This information is deemed reliable but not guaranteed. You should rely on this information only to decide whether or not to further investigate a particular property. BEFORE MAKING ANY OTHER DECISION, YOU SHOULD PERSONALLY INVESTIGATE THE FACTS (e.g.square footage and lot size) with the assistance of an appropriate professional. You may use this information only to identify properties you may be interested in investigating further. All uses except for personal, non-commercial use in accordance with
 Based on information from CRISNet MLS as of September 21, 2026 3:28 AM UTC All data, including all measurements and calculations of area, is obtained from various sources and has not been, and will not be, verified by broker or MLS. All information should be independently reviewed and verified for accuracy. Properties may or may not be listed by the office/agent presenting the information. The listing broker's offer of compensation is made only to participants of the MLS where the listing is filed.
 The MLS™ Combined LA/Westside MLS® (CLAW): All information deemed reliable but not guaranteed. All properties are subject to prior sale, change or withdrawal. Neither listing broker(s) or information provider(s) shall be responsible for any typographical errors, misinformation, misprints and shall be held totally harmless. Listing(s) information is provided for consumer's personal, non-commercial use and may not be used for any purpose other than to identify prospective properties consumers

 The information being provided by Conejo Simi Moorpark Association of REALTORS ® ("CSMAR") is for the visitor's personal, non-commercial use and may not be used for any purpose other than to identify prospective properties visitor may be interested in purchasing. Any information relating to a property referenced on this web site comes from the Internet Data Exchange ("IDX") program of CSMAR. This web site may reference real estate listing(s) held by a brokerage firm other than the broker and/or
