




Address
115 Candleglow, Irvine, CA
Price
$ 4,320,000
Property Attributes
- MLS#SR26200047
- TypeSingle Family
- Listing Status Active
- CountyORANGE
- CityIrvine
- AreaOrchard Hills
- NeighborhoodAmelia
- Zip92602
- StyleSingle Family Residence
- Year Built2016
- Price$ 4,320,000
- Bedrooms5
- Full Bathrooms5
- Half Bathrooms1
- Sqr Footage4522
- Lot Size0.1584 Acres
Data Source:
Crisnet MLS
Property Description
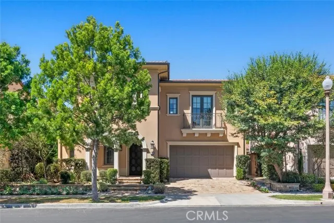
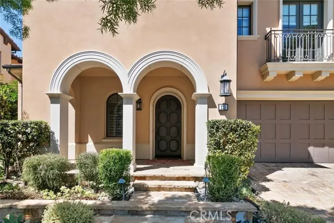
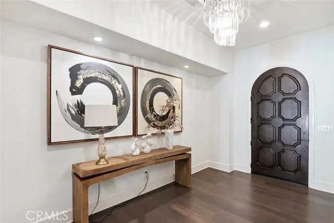
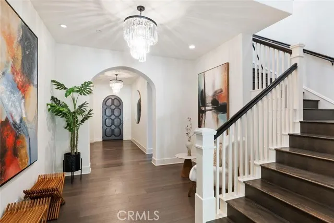
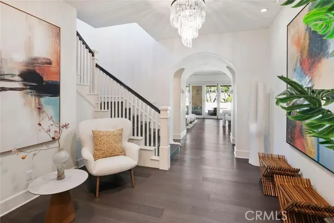
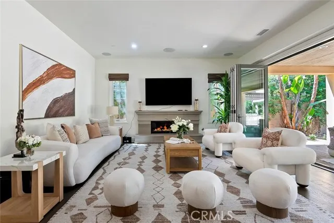
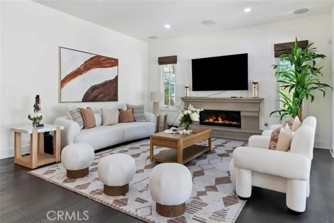
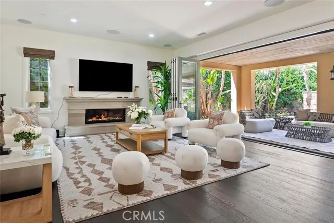
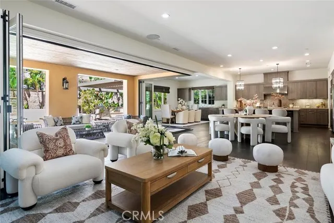
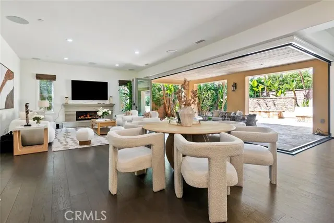
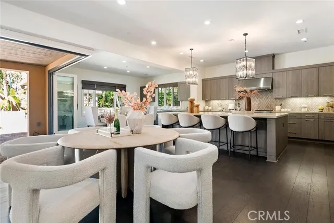
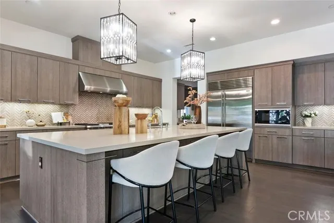
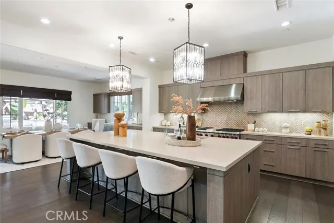
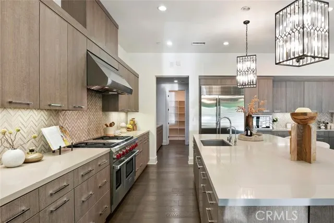
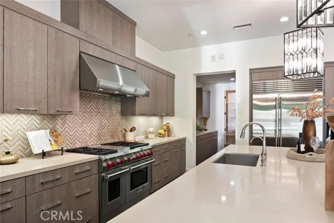
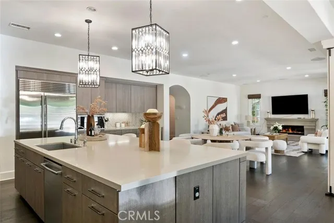
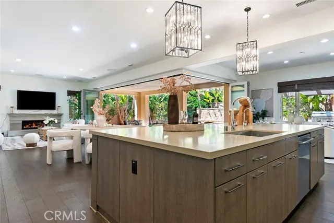
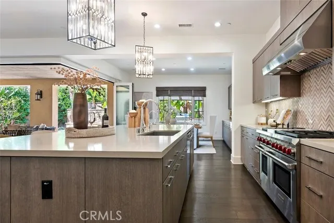
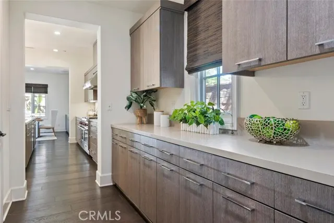
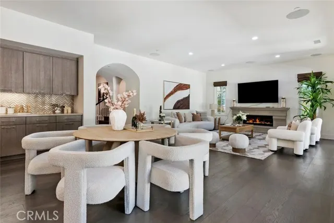
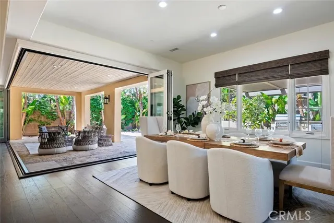
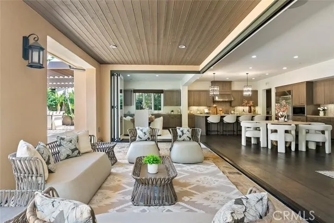
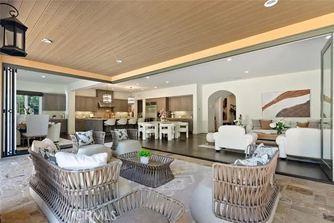
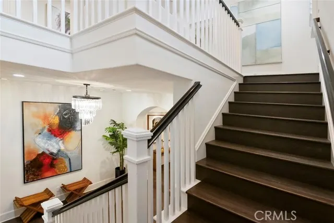
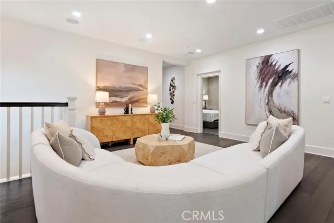
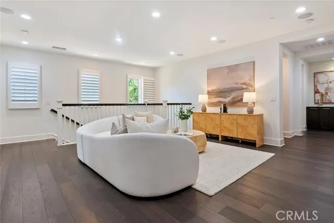
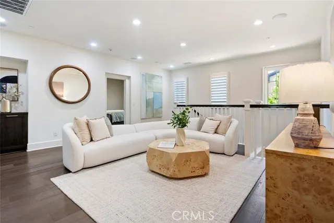
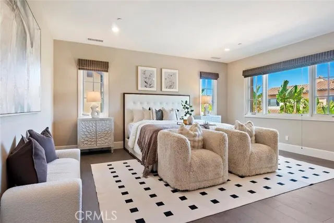
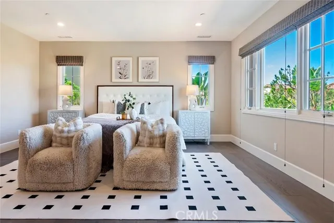
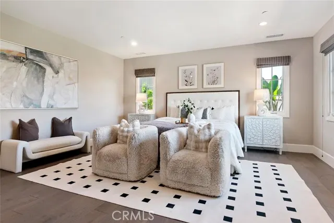
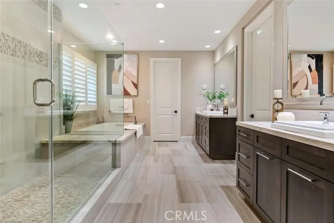
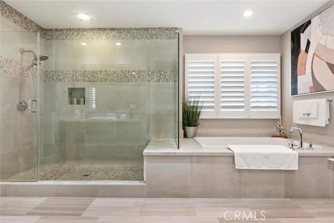
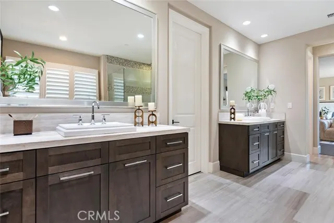
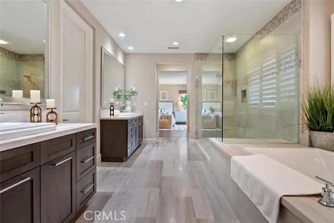
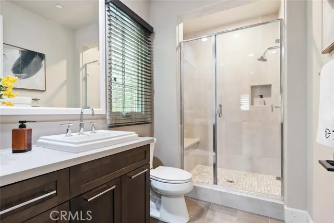
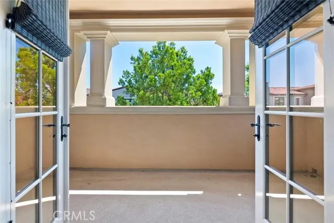
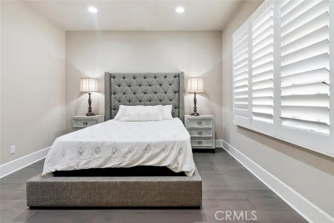
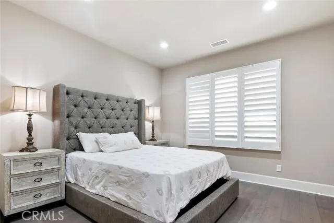
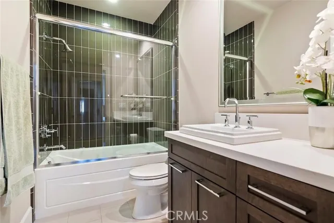
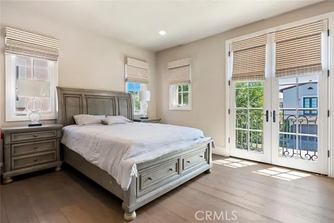
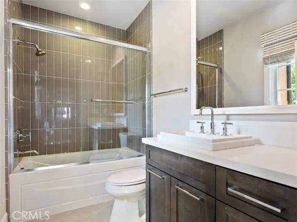
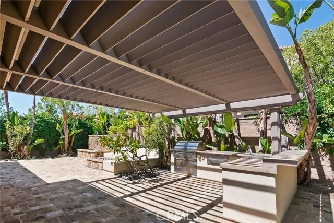
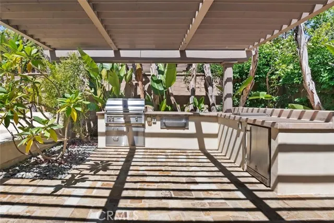
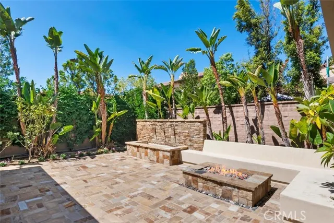
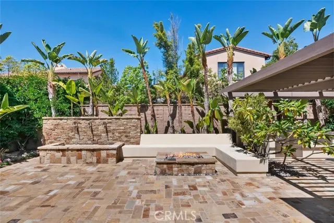
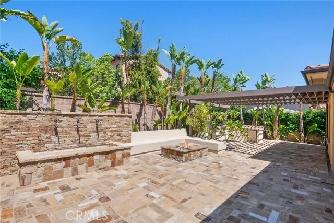
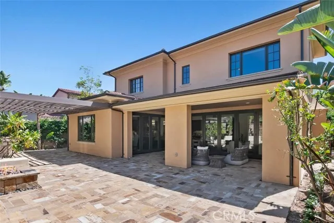
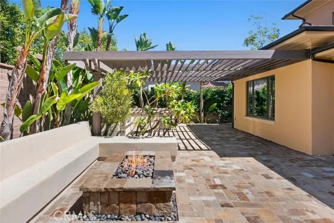
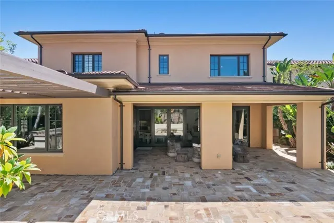
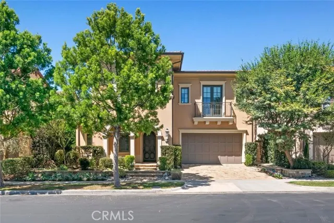
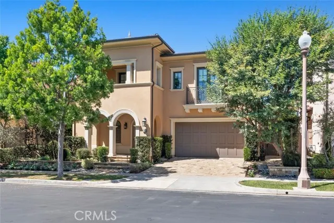
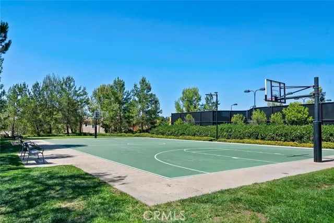
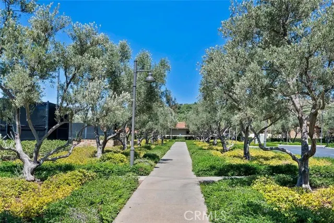
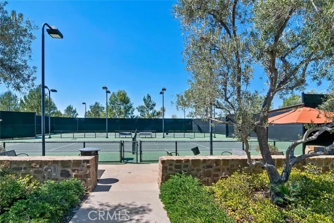
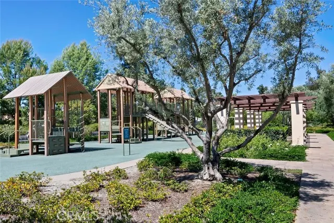
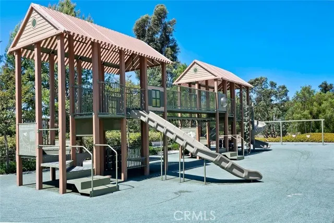
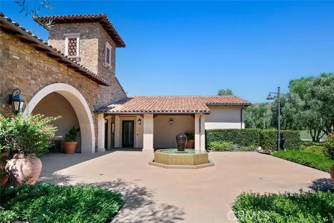
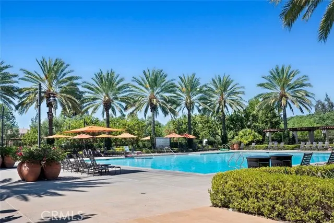
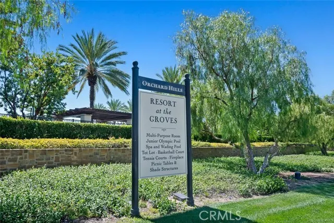
Welcome to Amelia, a 24-hour guard-gated enclave of Italian and Mediterranean-inspired villas nested along a private hilltop in the master-planned community of Orchard Hills. This highly upgraded home offers approximately 4,522 square feet of refined living space, 5 bedrooms, 5.5 bathrooms, and a 3-car garage on a 6,900 square-foot lot built in 2016 The open-concept floor plan is designed for seamless entertaining. A gourmet chef’s oversized kitchen with large island anchors the main level with a six-burner Wolf range, built-in refrigerator, and an oversized eat-at granite island that opens to the bright family room and dining area. Expansive folding/sliding doors create a flawless indoor-outdoor flow to a private entertainer’s patio with built-in BBQs and ample space for al fresco dining. The main level includes a convenient bedroom with en-suite bath, ideal for guests or multi-generational living. Upstairs, the spacious primary suite offers a peaceful retreat, accompanied by additional well-appointed bedrooms—each with its own en-suite bathroom. Additional highlights include engineer wood flooring, recessed lighting, dual/zoned HVAC, tank less water heater and premium appliances. Exterior features include covered entryway, spacious rear yard loggia, largest lot size offered at Amelia and 24 panel solar electric system Residents of Orchard Hills enjoy resort-style amenities: multiple pools, parks, playgrounds, clubhouse, basketball and tennis courts, and scenic hiking trails. The home is ideally located near Orchard Hills School and the Orchard Hills Shopping Center, with easy access to Irvine’s premier dining, shopping, and freeways. This is a rare opportunity to own a turnkey luxury residence in one of Irvine’s most sought-after neighborhoods. YouTube 3D Matterport provide Virtual Tour, Please check link
| Elementary School | Middle School | High School |
|---|---|---|
| Orchard Hills Elementary School | Orchard Hills Middle School | Beckman High School |
| Price History | |
|---|---|
| 9/12/2026 | Listed $4,320,000 |
General Features
| Living Area | 4522.00 |
|---|---|
| Sewer | Public Sewer |
| Heating | Forced Air,Zoned |
| Cooling | Dual,Central Air,Zoned |
| Utilities | Natural Gas Connected,Sewer Connected,Cable Connected,Phone Connected,Electricity Connected,Water Connected |
| Appliances | Tankless Water Heater,Double Oven,Range Hood,Built-In Range,Refrigerator,Barbecue,Freezer,Gas Range,Disposal,6 Burner Stove,Dishwasher,Microwave,Indoor Grill |
| HOA Fee | 385.00 |
| Garage Spaces | 3.00 |
| Patio/Porch Features | Covered,Arizona Room |
| Pool Features | Association,Community |
| Security Features | Gated Community |
| Year Built | 2016 |
| Electric | Standard |
| View | None |
| Assessments | Special Assessments,CFD/Mello-Roos |
| Levels | Two |
| Property Subtype | Single Family Residence |
| Community Features | Curbs,Street Lights,Sidewalks |
| Assoc Fee Paid Per | Monthly |
| County | Orange |
| Property Type | Residential |
| Association Amenities | Sport Court,Tennis Court(s),Pool,Clubhouse,Spa/Hot Tub |
| HOA | Yes |
| Attached Garage | Yes |
| Subdivision Name | Amelia (OHAME) |
| Full Baths | 5 |
| Directions | 5 fwy,exit Culver (North),left on Furrow,left on Lowridge,left on Treasure,right on Candleglow |
| High School | Beckman |
| City | Irvine |
| Listing Agent | Wenbin Xiang - BRE#01955803 |
| Association Name | The Groves - Orchard Hills |
| Entry Location | 1 |
| High School District | Tustin Unified |
| Number Of Units Total | 1 |
| MLS Area | OH - Orchard Hills |
| Lot Size Units | Square Feet |
| Lot Size Square Feet | 6900.00 |
| Spa Features | Association,Community |
| Subdivision Name | Amelia (OHAME) |
| Attached Structure | Detached |
| Price Per Square Foot | 955.33 |
| Middle/Junior High School | Orchard Hills |
| High School 2 | BECKMA |
| Virtual Tour | https://gregfrostphotography.seehouseat.com/2404127?idx=1 |
| Assessments Y/N | Yes |
| Structure Type | House |
| Living Area Units | Square Feet |
| Standard Status | Active |
| Year Built Source | Assessor |
| Tax Lot | 40 |
| Virtual Tour | https://115candleglow.com |
Interior Features
| Interior Amenities | Wired for Data,Balcony,Built-in Features,Pantry,Recessed Lighting,Open Floorplan,Storage,Wired for Sound |
|---|---|
| Flooring | Tile,Carpet,Wood |
| Fireplace Features | Fire Pit,Family Room |
| Total Stories | 2 |
| Common Walls | No Common Walls |
| Air Conditioning Y/N | Yes |
| Eating Area | Breakfast Counter / Bar,Area |
| Heating Y/N | Yes |
| Laundry Y/N | Yes |
| Fireplace Y/N | Yes |
| Half Baths | 1 |
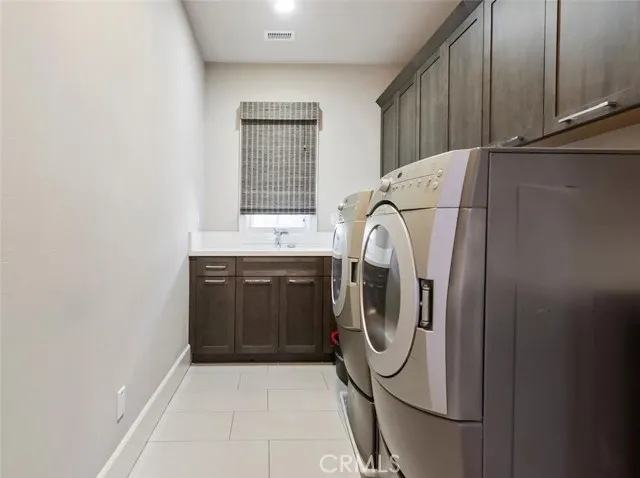
| Laundry Features | Individual Room,Upper Level,Washer Included,Dryer Included |
| Total Bedrooms | 5 |
| Entry Level | 1 |
| Room Type | Walk-In Closet,Primary Bedroom,Entry,Walk-In Pantry,Laundry,Kitchen,Main Floor Bedroom,Family Room,Loft,Primary Bathroom |
| Appliances Y/N | Yes |
| Main Level Bedrooms | 1 |
| Main Level Bathrooms | 2 |
| Below Grade Finished Area Unit Type | Square Feet |
| Full + 3/4 Baths | 5 |
| LivingAreaSource | Assessor |
| Kitchen Features | Kitchen Open to Family Room,Kitchen Island,Butler's Pantry,Granite Counters,Walk-In Pantry |
| Total Baths | 6 |
Exterior Features
| Parking Features | Garage,Garage - Single Door,Garage Faces Front,Garage Door Opener |
|---|---|
| Lot Features | Lot 6500-9999,Front Yard,Back Yard |
| Water Source | Public |
| Total Parking | 3.00 |
| Lot Size Area | 6900.0000 |
| Spa | Yes |
| Parking Y/N | Yes |
| Patio Y/N | Yes |
| Lot Size Acres | 0.1584 |
| Lot Size Source | Assessor |
Amenities
- Foreclosure
- Views
- Short Sale
- New Construction
- Adult 55+
- Lease To Own
- No HOA Fees
- Furnished
- Primary On Main
- Air Conditioning
- Seller Finance
- Green
- Fixer Upper
- Horse
- Golf
- Fireplace
- Deck
- Garage
- Basement
- Pool
Property vs Single Family Average in 92602
Price
Year Built
Visits
 Based on information from California Regional Multiple Listing Service, Inc. as of September 21, 2026 3:49 AM UTC This information is for your personal, non-commercial use and may not be used for any purpose other than to identify prospective properties you may be interested in purchasing. Display of MLS data is usually deemed reliable but is NOT guaranteed accurate by the MLS. Buyers are responsible for verifying the accuracy of all information and should investigate the data themselves or retain appropriate professionals. Information from sources other than the Listing Agent may have been included in the MLS data. Unless otherwise specified in writing, Broker/Agent has not and will not verify any information obtained from other sources. The Broker/Agent providing the information contained herein may or may not have been the Listing and/or Selling Agent.
 This information is deemed reliable but not guaranteed. You should rely on this information only to decide whether or not to further investigate a particular property. BEFORE MAKING ANY OTHER DECISION, YOU SHOULD PERSONALLY INVESTIGATE THE FACTS (e.g.square footage and lot size) with the assistance of an appropriate professional. You may use this information only to identify properties you may be interested in investigating further. All uses except for personal, non-commercial use in accordance with
 Based on information from CRISNet MLS as of September 21, 2026 3:28 AM UTC All data, including all measurements and calculations of area, is obtained from various sources and has not been, and will not be, verified by broker or MLS. All information should be independently reviewed and verified for accuracy. Properties may or may not be listed by the office/agent presenting the information. The listing broker's offer of compensation is made only to participants of the MLS where the listing is filed.
 The MLS™ Combined LA/Westside MLS® (CLAW): All information deemed reliable but not guaranteed. All properties are subject to prior sale, change or withdrawal. Neither listing broker(s) or information provider(s) shall be responsible for any typographical errors, misinformation, misprints and shall be held totally harmless. Listing(s) information is provided for consumer's personal, non-commercial use and may not be used for any purpose other than to identify prospective properties consumers

 The information being provided by Conejo Simi Moorpark Association of REALTORS ® ("CSMAR") is for the visitor's personal, non-commercial use and may not be used for any purpose other than to identify prospective properties visitor may be interested in purchasing. Any information relating to a property referenced on this web site comes from the Internet Data Exchange ("IDX") program of CSMAR. This web site may reference real estate listing(s) held by a brokerage firm other than the broker and/or
