
Open House Fri, Sep 18th 11:00 AM - 01:00 PM


Address
27383 Provident Road, Agoura Hills, CA
Price
$ 1,799,000
Property Attributes
- MLS#SR26202125
- TypeSingle Family
- Listing Status Active
- CountyLOS ANGELES
- CityAgoura Hills
- AreaAgoura
- NeighborhoodLiberty Canyon
- Zip91301
- StyleSingle Family Residence
- Year Built1965
- Price$ 1,799,000
- Bedrooms4
- Full Bathrooms3
- Half Bathrooms1
- Sqr Footage3042
- Lot Size0.3758 Acres
Data Source:
Crisnet MLS
Property Description
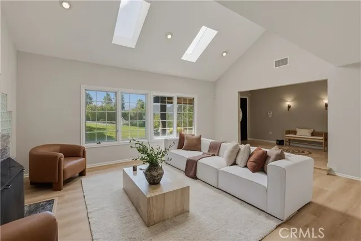
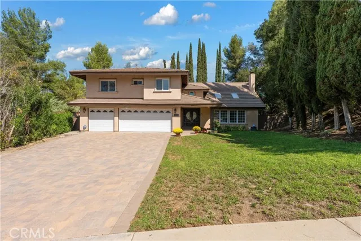
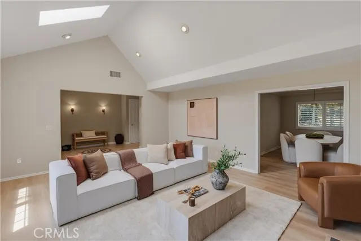
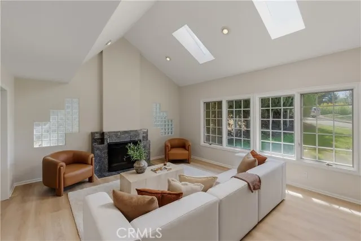
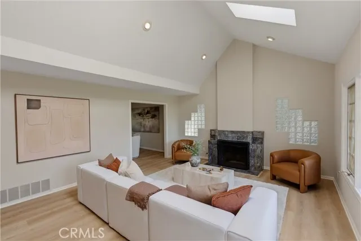
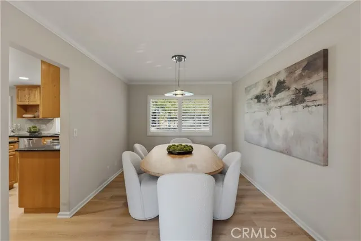
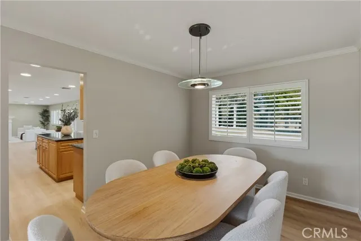
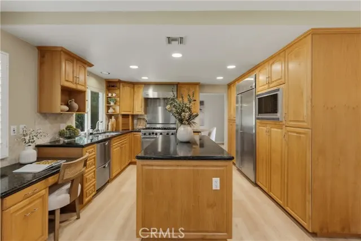
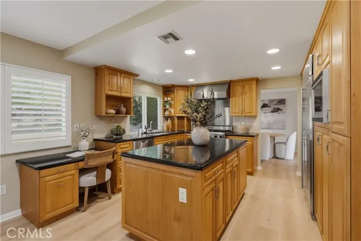
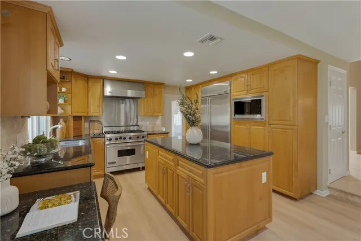
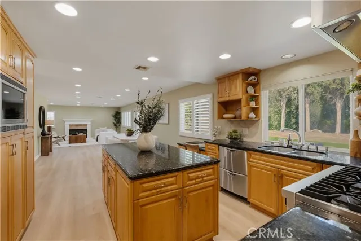
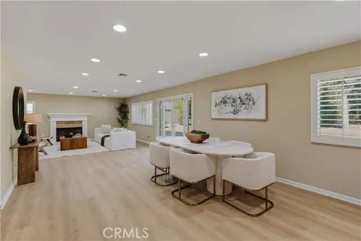
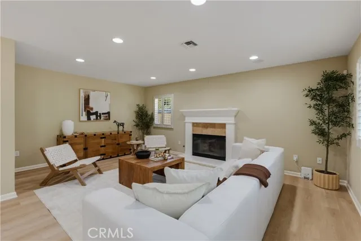
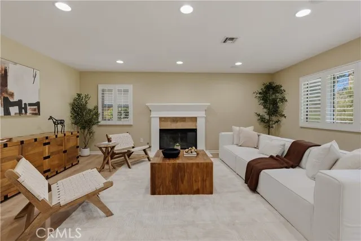
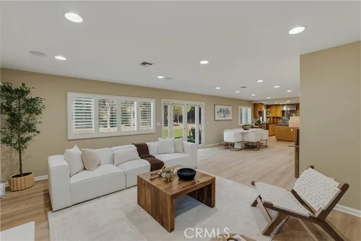
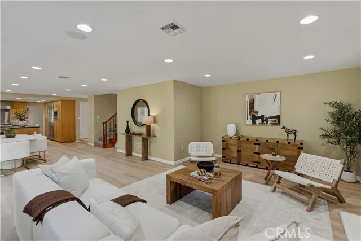
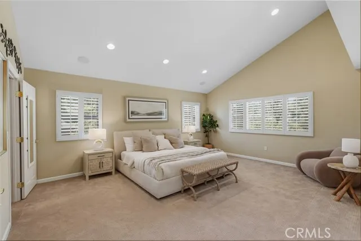
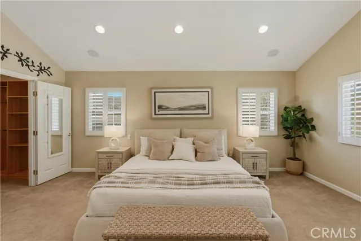
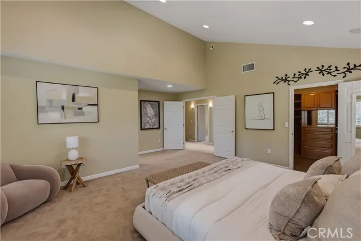
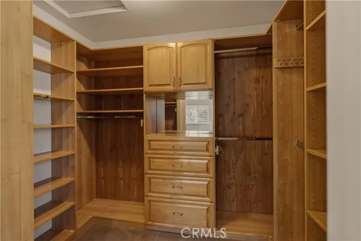
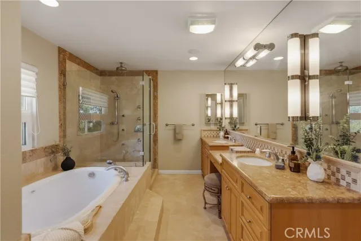
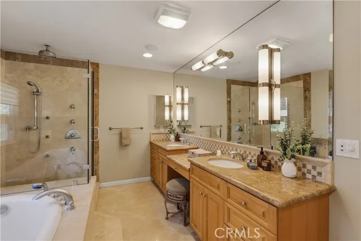
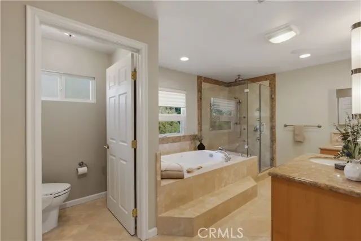
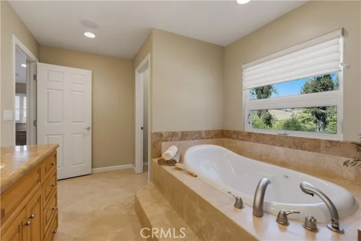
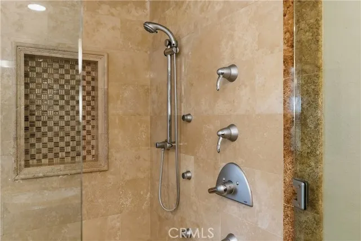
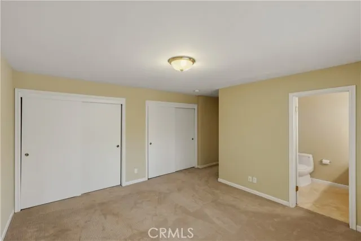
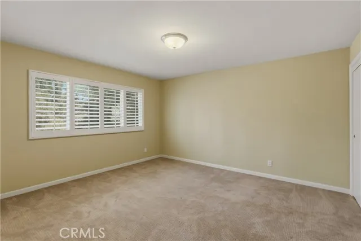
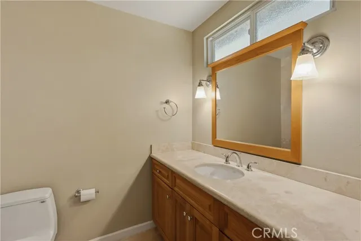
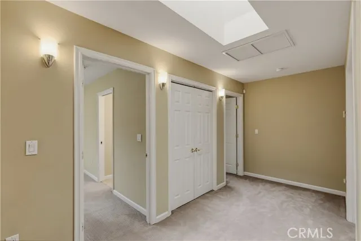
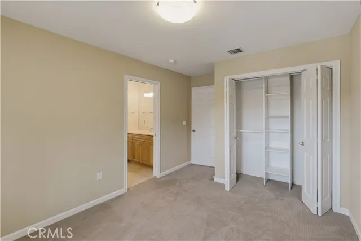
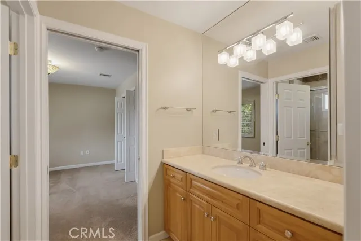
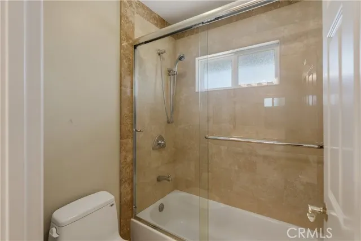
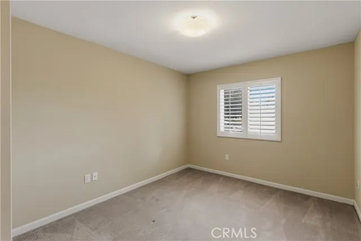
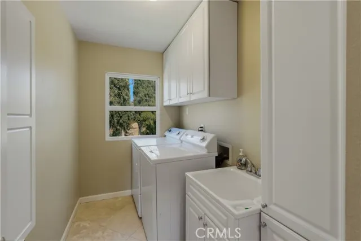
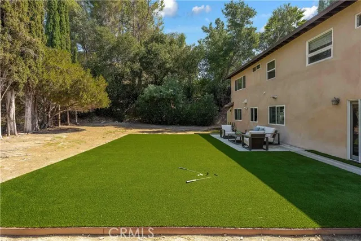
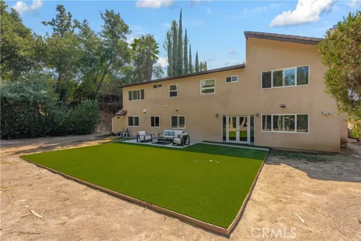
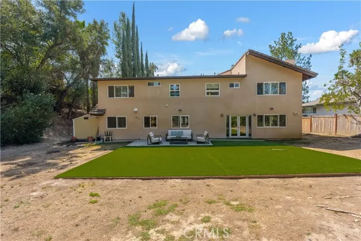
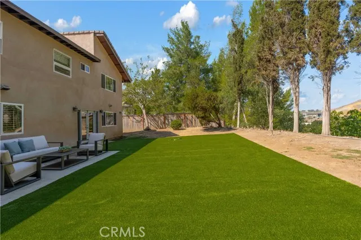
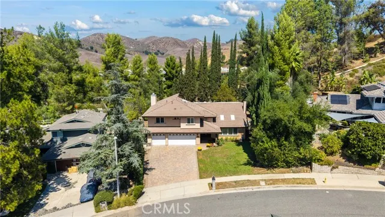
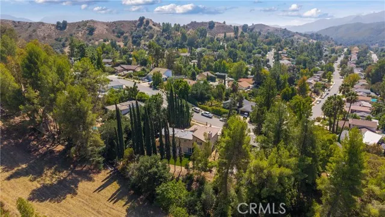
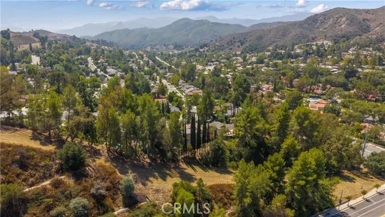
There’s something special about life in the great neighborhood of Liberty Canyon in Agoura Hills, where the beauty of the Santa Monica Mountains, miles of open space and trails, and a relaxed community atmosphere come together to create a lifestyle that feels both connected and wonderfully removed from the everyday rush. Set back from the street on an exceptionally large lot, this 4-bedroom, 3.5-bath home is thoughtfully renovated with a reimagined floor plan. With over 3,000 sq. ft., the home was designed with both everyday living and entertaining in mind. Offering an oversized family room and a separate living room with vaulted ceilings and skylights, each enhanced by its own fireplace, the home provides inviting spaces to gather, relax, and enjoy time together. A formal dining room provides the perfect setting for special occasions, while a comfortable kitchen nook creates a welcoming spot for casual meals and morning coffee. Upstairs, the thoughtful layout continues with two primary bedroom suites, offering exceptional flexibility for extended family, guests, or simply the luxury of having more than one private retreat. One of the primary bathrooms features a spa tub, creating a relaxing space to unwind. Two additional secondary bedrooms are connected by a Jack-and-Jill bathroom, while a conveniently located upstairs laundry room adds another level of ease and functionality to everyday living. A three-car garage provides ample parking and storage, while the exceptionally large lot of over 16,000 sq. ft. opens the door to so many possibilities. Mature fruit trees add to the charm of the property. Whether you envision creating an incredible outdoor entertaining space, adding recreational amenities, cultivating gardens, or simply enjoying the rare luxury of having room to spread out, this property offers a wonderful canvas to make it your own. Conveniently located near hiking trails, restaurants, and shopping, with Malibu just a short drive away for an afternoon by the coast. Part of the award-winning Las Virgenes Unified School District.
| Price History | |
|---|---|
| 9/15/2026 | Listed $1,799,000 |
General Features
| Living Area | 3042.00 |
|---|---|
| Sewer | Public Sewer |
| Heating | Central |
| Cooling | Central Air |
| Utilities | Sewer Connected,Cable Connected,Electricity Connected,Water Connected |
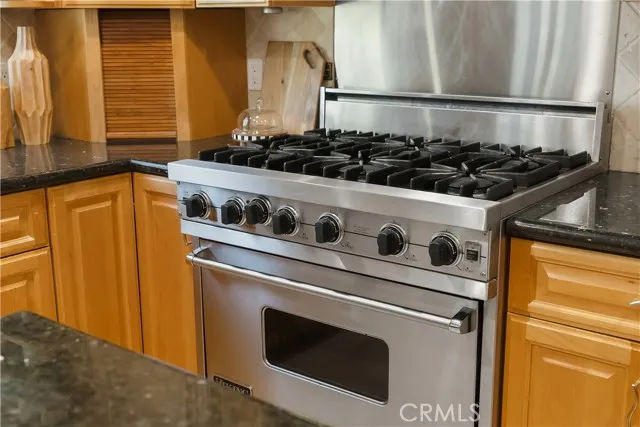
| Appliances | 6 Burner Stove,Microwave,Refrigerator,Free-Standing Range,Range Hood,Dishwasher |
| HOA Fee | 0.00 |
| Garage Spaces | 3.00 |
| Patio/Porch Features | None |
| Pool Features | None |
| Security Features | Carbon Monoxide Detector(s),Smoke Detector(s) |
| Year Built | 1965 |
| View | None |
| Assessments | None |
| Levels | Two |
| Property Subtype | Single Family Residence |
| Community Features | Curbs,Hiking,Sidewalks,Suburban |
| County | Los Angeles |
| Property Type | Residential |
| Attached Garage | Yes |
| Subdivision Name | Liberty Canyon (D) (860) |
| Full Baths | 3 |
| Directions | Liberty Canyon to Country Glen left Patrick Henry Left turns into Provident |
| City | Agoura Hills |
| Listing Agent | Orna Ered - BRE#01270903 |
| Entry Location | 1 |
| High School District | Las Virgenes |
| Number Of Units Total | 1 |
| MLS Area | AGOA - Agoura |
| Lot Size Units | Square Feet |
| Lot Size Square Feet | 16370.00 |
| Spa Features | Bath |
| Subdivision Name | Liberty Canyon (D) (860) |
| Attached Structure | Detached |
| Price Per Square Foot | 591.39 |
| Property Condition | Updated/Remodeled |
| Structure Type | House |
| Living Area Units | Square Feet |
| Standard Status | Active |
| Year Built Source | Assessor |
| Tax Lot | 14 |
Interior Features
| Interior Amenities | Sunken Living Room,High Ceilings,Recessed Lighting |
|---|---|
| Flooring | Carpet,Stone,Laminate |
| Fireplace Features | Gas Starter,Living Room,Family Room |
| Total Stories | 2 |
| Common Walls | No Common Walls |
| Air Conditioning Y/N | Yes |
| Eating Area | Dining Room,In Kitchen |
| Heating Y/N | Yes |
| Laundry Y/N | Yes |
| Fireplace Y/N | Yes |
| Half Baths | 1 |
| Laundry Features | Individual Room,Upper Level |
| Total Bedrooms | 4 |
| Entry Level | 1 |
| Room Type | Jack & Jill,Walk-In Closet,Primary Bedroom,Separate Family Room,Laundry,All Bedrooms Up,Kitchen,Living Room,Family Room,Primary Suite,Primary Bathroom |
| Appliances Y/N | Yes |
| Main Level Bathrooms | 1 |
| Full + 3/4 Baths | 3 |
| LivingAreaSource | Assessor |
| Kitchen Features | Kitchen Open to Family Room,Remodeled Kitchen,Kitchen Island,Granite Counters |
| Total Baths | 4 |
Exterior Features
| Parking Features | Garage,RV Access/Parking,Garage Faces Front,Driveway,Garage Door Opener,Garage - Two Door |
|---|---|
| Lot Features | 0-1 Unit/Acre |
| Water Source | Public |
| Total Parking | 3.00 |
| Inclusions | All Appliances including Washer and Dryer |
| Lot Size Area | 16370.0000 |
| Spa | Yes |
| Parking Y/N | Yes |
| Patio Y/N | Yes |
| Lot Size Acres | 0.3758 |
| Road Surface Type | Paved |
| Lot Size Source | Assessor |
| Road Frontage Type | City Street |
Amenities
- Foreclosure
- Views
- Short Sale
- New Construction
- Adult 55+
- Lease To Own
- No HOA Fees
- Furnished
- Primary On Main
- Air Conditioning
- Seller Finance
- Green
- Fixer Upper
- Horse
- Golf
- Fireplace
- Deck
- Garage
- Basement
- Pool
Property vs Single Family Average in 91301
Price
Year Built
Visits
 Based on information from California Regional Multiple Listing Service, Inc. as of September 16, 2026 6:04 AM UTC This information is for your personal, non-commercial use and may not be used for any purpose other than to identify prospective properties you may be interested in purchasing. Display of MLS data is usually deemed reliable but is NOT guaranteed accurate by the MLS. Buyers are responsible for verifying the accuracy of all information and should investigate the data themselves or retain appropriate professionals. Information from sources other than the Listing Agent may have been included in the MLS data. Unless otherwise specified in writing, Broker/Agent has not and will not verify any information obtained from other sources. The Broker/Agent providing the information contained herein may or may not have been the Listing and/or Selling Agent.
 This information is deemed reliable but not guaranteed. You should rely on this information only to decide whether or not to further investigate a particular property. BEFORE MAKING ANY OTHER DECISION, YOU SHOULD PERSONALLY INVESTIGATE THE FACTS (e.g.square footage and lot size) with the assistance of an appropriate professional. You may use this information only to identify properties you may be interested in investigating further. All uses except for personal, non-commercial use in accordance with
 Based on information from CRISNet MLS as of September 16, 2026 5:47 AM UTC All data, including all measurements and calculations of area, is obtained from various sources and has not been, and will not be, verified by broker or MLS. All information should be independently reviewed and verified for accuracy. Properties may or may not be listed by the office/agent presenting the information. The listing broker's offer of compensation is made only to participants of the MLS where the listing is filed.
 The MLS™ Combined LA/Westside MLS® (CLAW): All information deemed reliable but not guaranteed. All properties are subject to prior sale, change or withdrawal. Neither listing broker(s) or information provider(s) shall be responsible for any typographical errors, misinformation, misprints and shall be held totally harmless. Listing(s) information is provided for consumer's personal, non-commercial use and may not be used for any purpose other than to identify prospective properties consumers

 The information being provided by Conejo Simi Moorpark Association of REALTORS ® ("CSMAR") is for the visitor's personal, non-commercial use and may not be used for any purpose other than to identify prospective properties visitor may be interested in purchasing. Any information relating to a property referenced on this web site comes from the Internet Data Exchange ("IDX") program of CSMAR. This web site may reference real estate listing(s) held by a brokerage firm other than the broker and/or
