
Address
30341 Marigold, Castaic, CA
Price
$ 625,000
Property Attributes
- MLS#SR26204743
- TypeSingle Family
- Listing Status Active
- CountyLOS ANGELES
- CityCastaic
- AreaHillcrest Area
- NeighborhoodMarigold
- Zip91384
- StyleTraditional
- Year Built1995
- Price$ 625,000
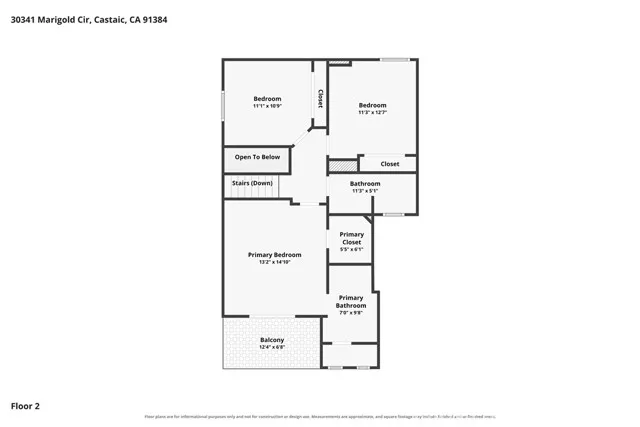
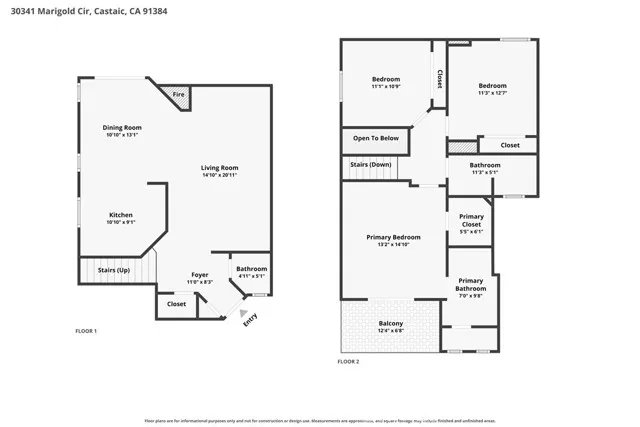
- Bedrooms3
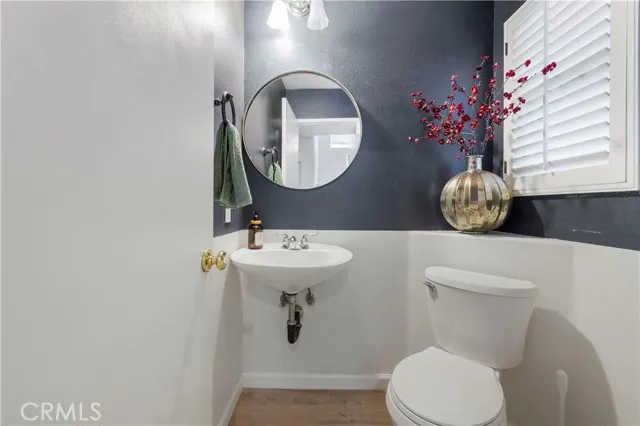
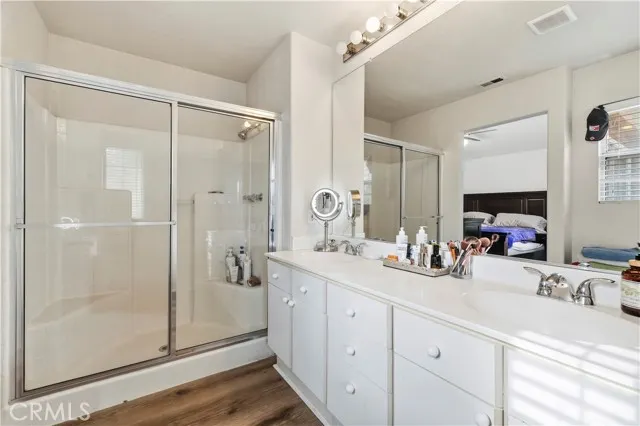
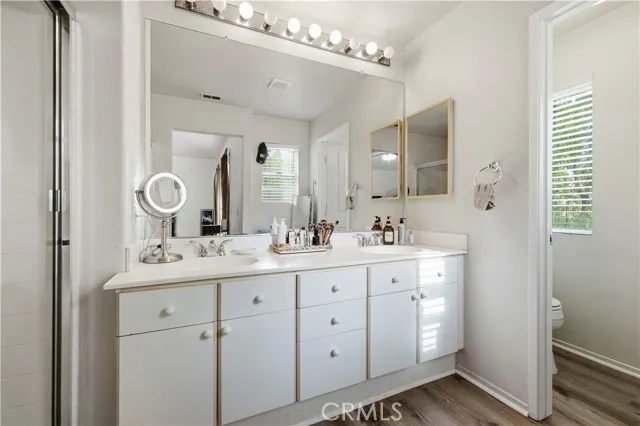
- Full Bathrooms3
- Half Bathrooms0
- Sqr Footage1512
- Lot Size1.1463 Acres
Data Source:
Crisnet MLS
Property Description
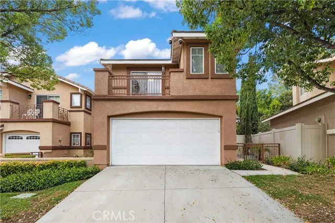
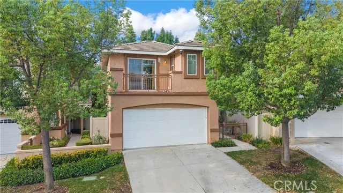
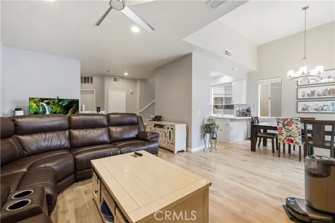
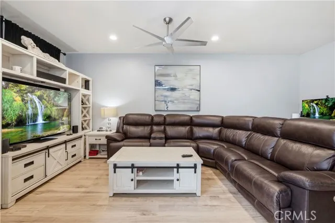
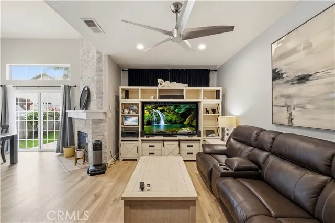
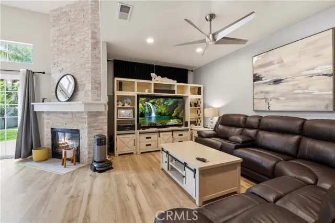
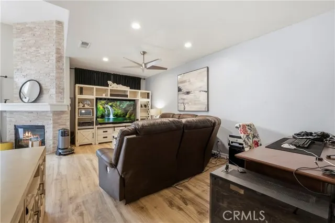
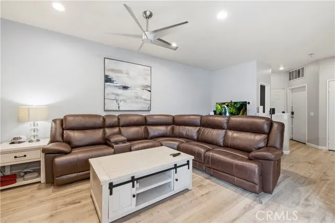
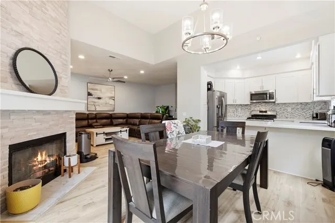
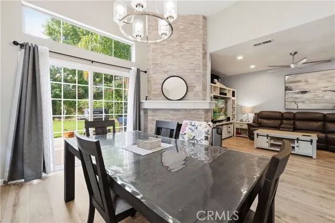
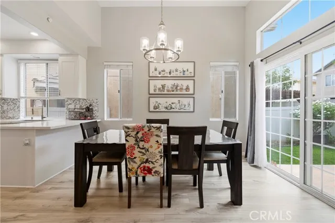
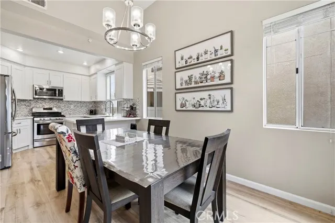
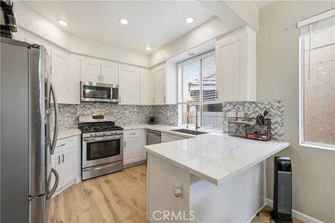
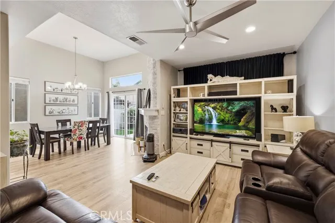
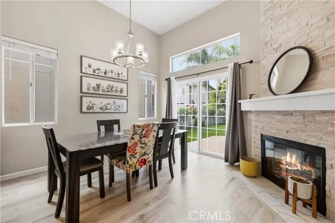
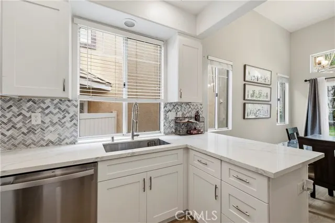
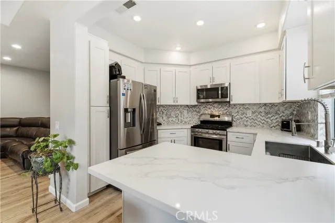
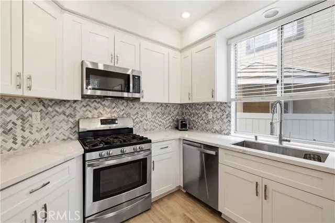
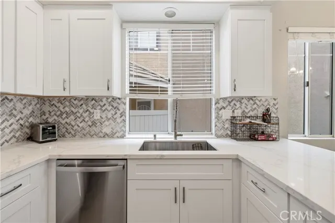
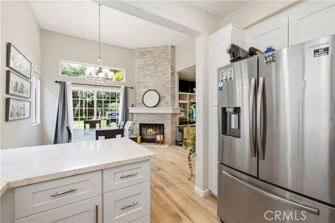
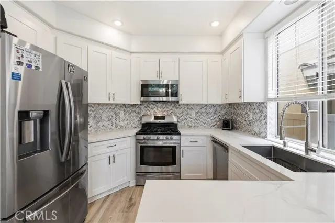
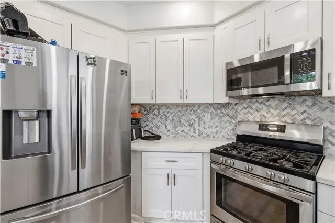
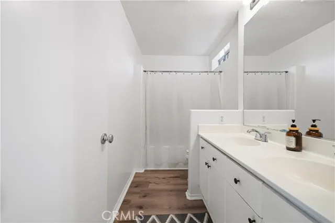
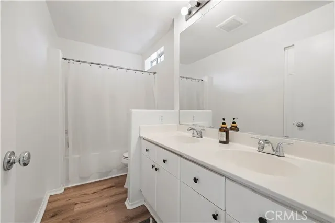
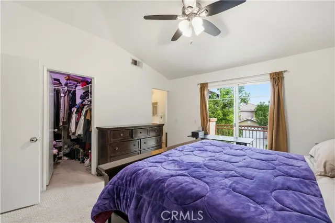
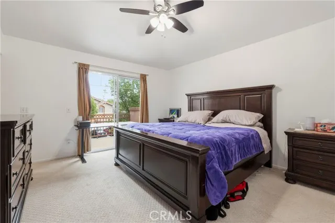
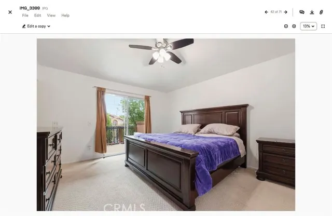
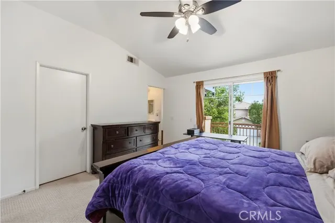
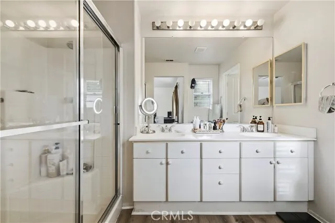
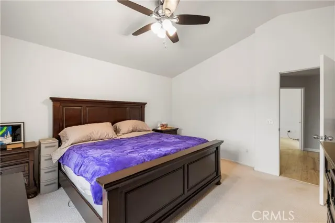
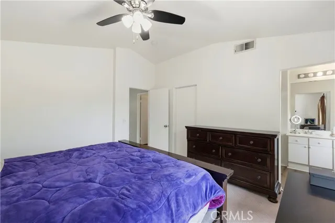
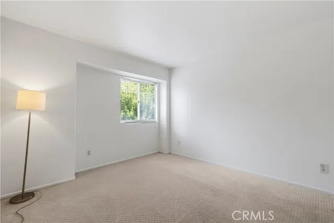
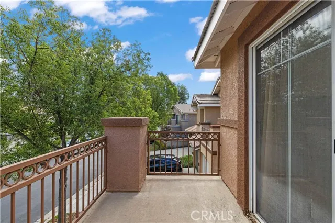
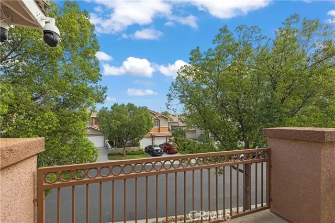
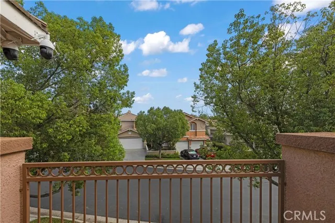
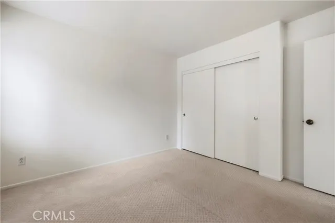
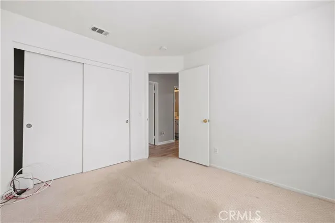
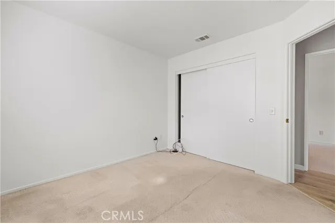
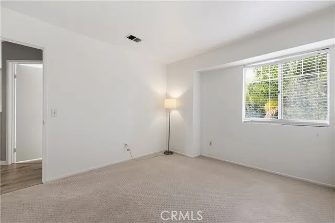
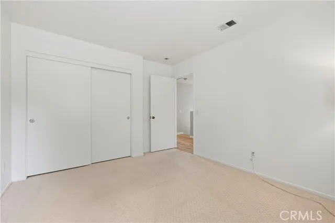
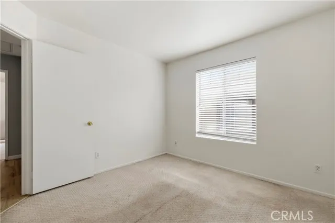
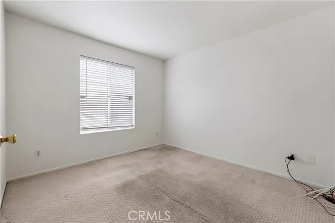
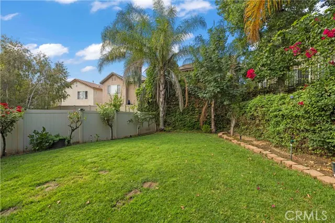
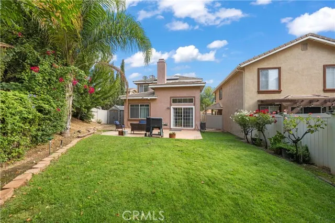
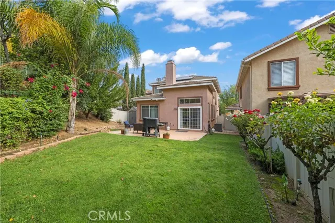
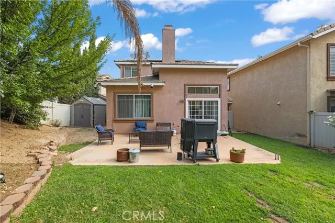
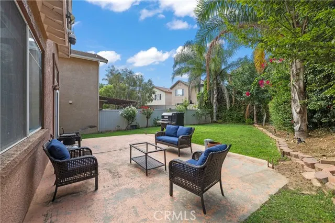
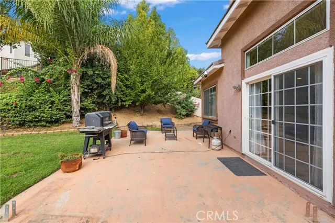
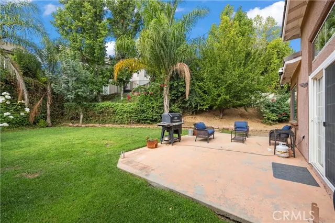
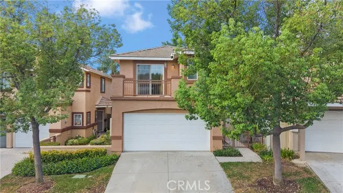
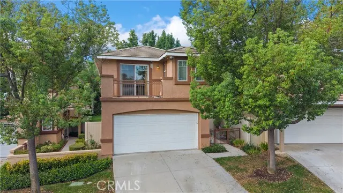
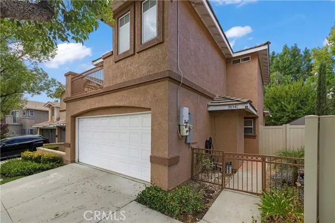
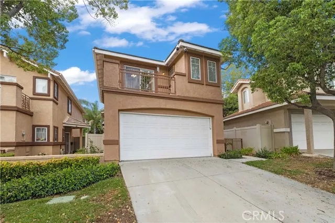
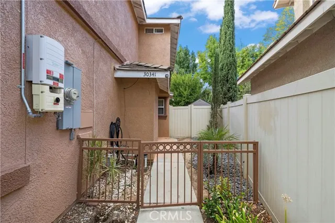
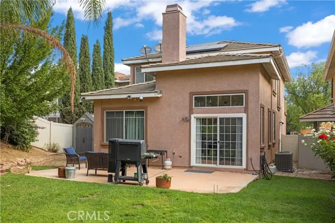
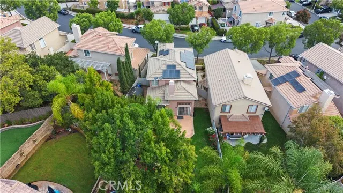
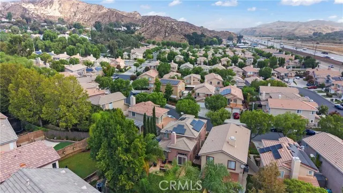
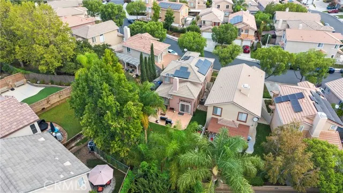
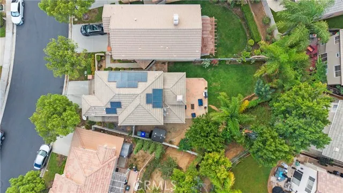
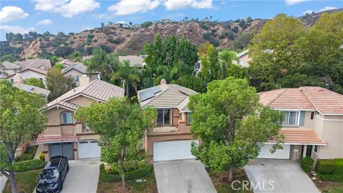
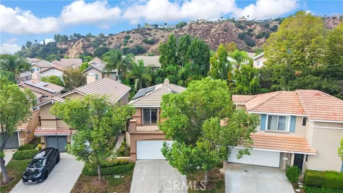
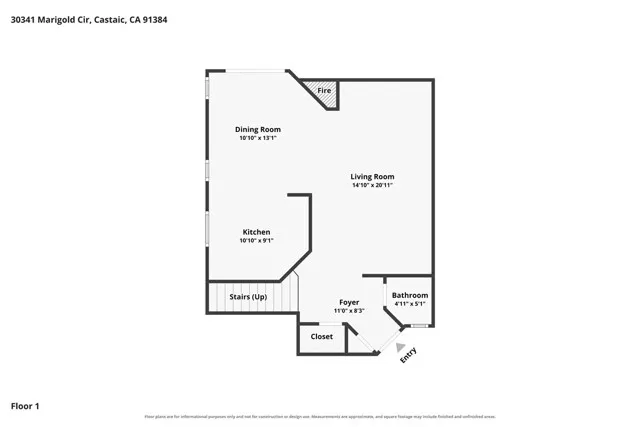
GATED COMMUNITY + REMODELED KITCHEN + PAID-OFF SOLAR + HUGE BACKYARD — ALL FOR $625,000! Welcome to 30341 Marigold Circle, a move-in-ready 3-bedroom, 3-bath home offering approximately 1,512 sq. ft. in the gated Marigold community of Castaic. Located less than five minutes from the 5 Freeway, this home offers convenient access to Valencia and Santa Clarita while enjoying a low HOA of approximately $110/month. Inside, you’ll find upgraded wood-like flooring downstairs, a beautifully remodeled kitchen, an inviting fireplace, and a comfortable floor plan filled with natural light. Step outside to one of the largest backyards in the community, offering plenty of room for entertaining, kids, pets, or simply relaxing outdoors. The home also features an attached 2-car garage, EV charger, and the solar panels will be PAID OFF by the seller at close of escrow. Located near Castaic Lake, parks, shopping and dining, and Castaic High School, a newer state-of-the-art campus offering a variety of innovative academic and career-focused programs. At $625,000, this is an incredible opportunity to own a move-in-ready home in a gated Castaic community with a remodeled kitchen, oversized backyard and paid-off solar.
| Price History | |
|---|---|
| 9/18/2026 | Listed $625,000 |
General Features
| Living Area | 1512.00 |
|---|---|
| Sewer | Public Sewer |
| Heating | Central |
| Cooling | Central Air |
| Utilities | Natural Gas Connected,Sewer Connected,Cable Connected,Phone Connected,Electricity Connected,Water Connected |
| Roof | Spanish Tile |
| Appliances | Water Heater,Disposal,Microwave,Refrigerator,Gas Range,Dishwasher |
| HOA Fee | 116.00 |
| Garage Spaces | 2.00 |
| Patio/Porch Features | Concrete |
| Architectural Style | Traditional |
| Pool Features | None |
| Security Features | Gated Community |
| Construction Materials | Stucco,Drywall Walls |
| Year Built | 1995 |
| View | None |
| Assessments | Unknown |
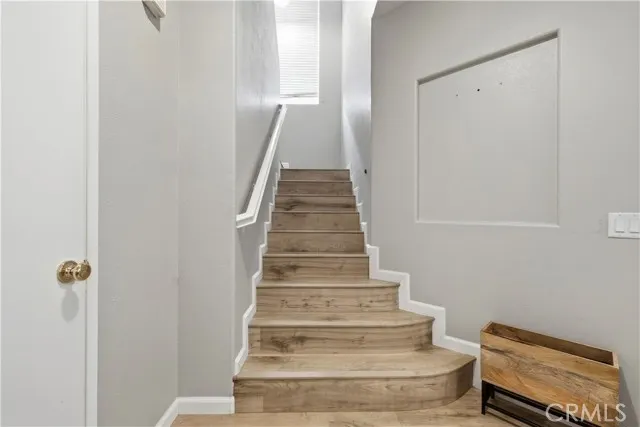
| Levels | Two |
| Property Subtype | Single Family Residence |
| Community Features | Sidewalks |
| Assoc Fee Paid Per | Monthly |
| County | Los Angeles |
| Property Type | Residential |
| Association Amenities | Management,Maintenance Grounds |
| HOA | Yes |
| Attached Garage | Yes |
| Subdivision Name | Marigold (MGLD) |
| Full Baths | 3 |
| Directions | 5 Exit Hasley Cyn,head north to Hillcrest,mk left,and left again into community |
| City | Castaic |
| Co-Listing Agent | Cori Silva - BRE#01452014 |
| Listing Agent | Chris Silva - BRE#01843846 |
| Disclosures | CC And R's |
| Association Name | Marigold |
| Entry Location | 1 |
| High School District | William S. Hart Union |
| Number Of Units Total | 50 |
| MLS Area | HILC - Hillcrest Area |
| Lot Size Units | Square Feet |
| Lot Size Square Feet | 49932.00 |
| Spa Features | None |
| Subdivision Name | Marigold (MGLD) |
| Attached Structure | Detached |
| Price Per Square Foot | 413.36 |
| Property Condition | Turnkey |
| Virtual Tour | https://www.zillow.com/view-imx/e1bbace0-a259-41d3-a772-5494a6becac7?setAttribution=mls&wl=true&initialViewType=pano&utm_source=dashboard |
| Assessments Y/N | Yes |
| Structure Type | House |
| Living Area Units | Square Feet |
| Standard Status | Active |
| Year Built Source | Assessor |
| Tax Lot | 1 |
| Virtual Tour | https://www.zillow.com/view-imx/e1bbace0-a259-41d3-a772-5494a6becac7?setAttribution=mls&wl=true&initialViewType=pano&utm_source=dashboard |
Interior Features
| Interior Amenities | Recessed Lighting,Open Floorplan |
|---|---|
| Flooring | Vinyl,Carpet |
| Fireplace Features | Living Room |
| Total Stories | 2 |
| Common Walls | No Common Walls |
| Air Conditioning Y/N | Yes |
| Eating Area | Area |
| Heating Y/N | Yes |
| Laundry Y/N | Yes |
| Window Features | Double Pane Windows |
| Fireplace Y/N | Yes |
| Laundry Features | In Garage |
| Total Bedrooms | 3 |
| Entry Level | 1 |
| Room Type | Walk-In Closet,All Bedrooms Up,Kitchen,Family Room |
| Appliances Y/N | Yes |
| Main Level Bathrooms | 1 |
| Full + 3/4 Baths | 3 |
| LivingAreaSource | Assessor |
| Kitchen Features | Quartz Counters,Remodeled Kitchen |
| Total Baths | 3 |
Exterior Features
| Fencing | Vinyl |
|---|---|
| Parking Features | Garage |
| Lot Features | Sprinklers In Front,0-1 Unit/Acre |
| Water Source | Public |
| Total Parking | 2.00 |
| Lot Size Area | 49932.0000 |
| Foundation Details | Slab |
| Fence Y/N | Yes |
| Parking Y/N | Yes |
| Patio Y/N | Yes |
| Lot Size Acres | 1.1463 |
| Road Surface Type | Paved |
| Lot Size Source | Assessor |
| Sprinklers Y/N | Yes |
Amenities
- Foreclosure
- Views
- Short Sale
- New Construction
- Adult 55+
- Lease To Own
- No HOA Fees
- Furnished
- Primary On Main
- Air Conditioning
- Seller Finance
- Green
- Fixer Upper
- Horse
- Golf
- Fireplace
- Deck
- Garage
- Basement
- Pool
Property vs Single Family Average in 91384
Price
Year Built
 Based on information from California Regional Multiple Listing Service, Inc. as of September 19, 2026 6:22 AM UTC This information is for your personal, non-commercial use and may not be used for any purpose other than to identify prospective properties you may be interested in purchasing. Display of MLS data is usually deemed reliable but is NOT guaranteed accurate by the MLS. Buyers are responsible for verifying the accuracy of all information and should investigate the data themselves or retain appropriate professionals. Information from sources other than the Listing Agent may have been included in the MLS data. Unless otherwise specified in writing, Broker/Agent has not and will not verify any information obtained from other sources. The Broker/Agent providing the information contained herein may or may not have been the Listing and/or Selling Agent.
 This information is deemed reliable but not guaranteed. You should rely on this information only to decide whether or not to further investigate a particular property. BEFORE MAKING ANY OTHER DECISION, YOU SHOULD PERSONALLY INVESTIGATE THE FACTS (e.g.square footage and lot size) with the assistance of an appropriate professional. You may use this information only to identify properties you may be interested in investigating further. All uses except for personal, non-commercial use in accordance with
 Based on information from CRISNet MLS as of September 19, 2026 6:13 AM UTC All data, including all measurements and calculations of area, is obtained from various sources and has not been, and will not be, verified by broker or MLS. All information should be independently reviewed and verified for accuracy. Properties may or may not be listed by the office/agent presenting the information. The listing broker's offer of compensation is made only to participants of the MLS where the listing is filed.
 The MLS™ Combined LA/Westside MLS® (CLAW): All information deemed reliable but not guaranteed. All properties are subject to prior sale, change or withdrawal. Neither listing broker(s) or information provider(s) shall be responsible for any typographical errors, misinformation, misprints and shall be held totally harmless. Listing(s) information is provided for consumer's personal, non-commercial use and may not be used for any purpose other than to identify prospective properties consumers

 The information being provided by Conejo Simi Moorpark Association of REALTORS ® ("CSMAR") is for the visitor's personal, non-commercial use and may not be used for any purpose other than to identify prospective properties visitor may be interested in purchasing. Any information relating to a property referenced on this web site comes from the Internet Data Exchange ("IDX") program of CSMAR. This web site may reference real estate listing(s) held by a brokerage firm other than the broker and/or
