
Golf Course
Address
1011 Yukonite Place, Oxnard, CA
Price
$ 1,030,000
Property Attributes
- MLS#V138441
- TypeSingle Family
- Listing Status Active
- CountyVENTURA
- CityOxnard
- AreaOxnard - Northwest
- NeighborhoodSummerfield II 1 - 429401
- Zip93030
- StyleSingle Family Residence
- Year Built1989
- Price$ 1,030,000
- Bedrooms4
- Full Bathrooms3
- Half Bathrooms0
- Sqr Footage2482
- Lot Size0.1777 Acres
Data Source:
Crisnet MLS
Property Description
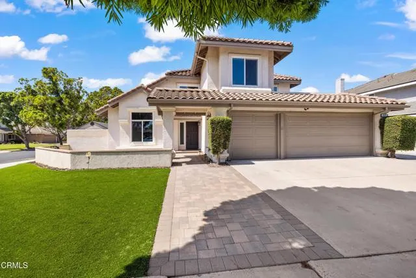
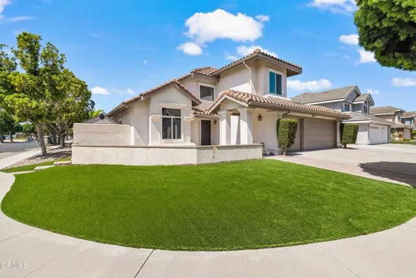
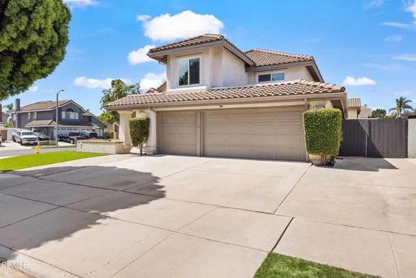
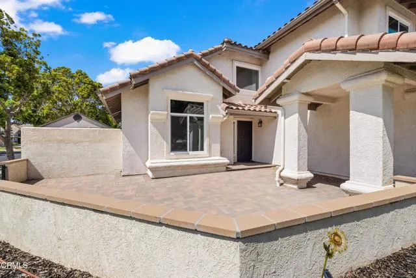
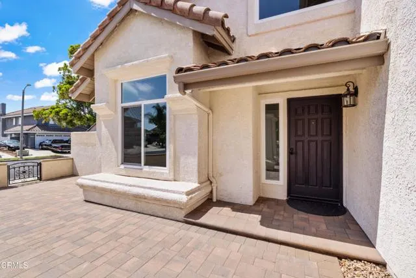
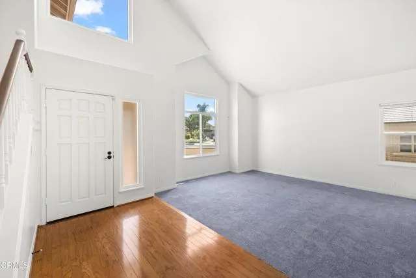
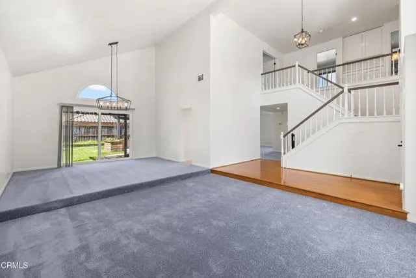
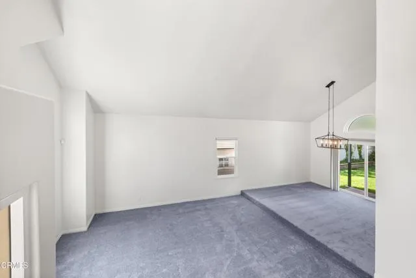
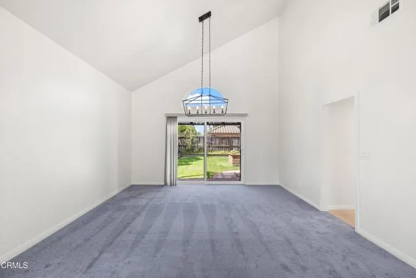
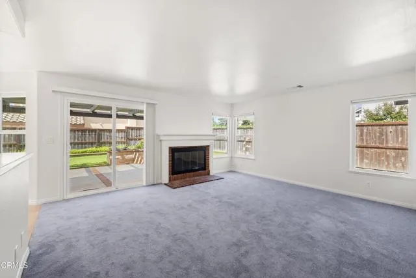
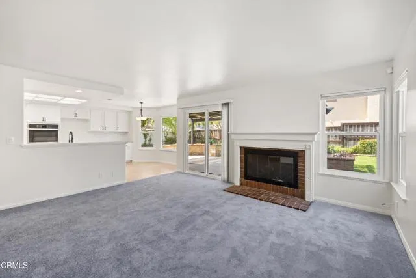
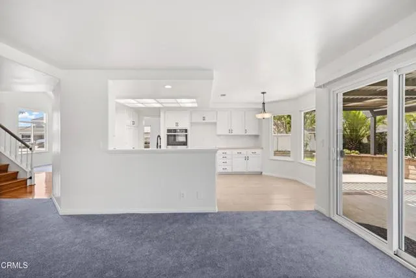
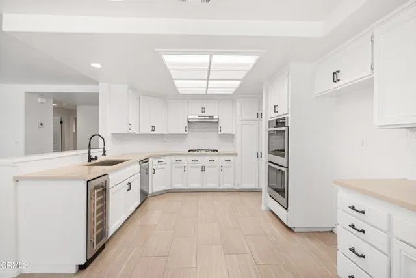
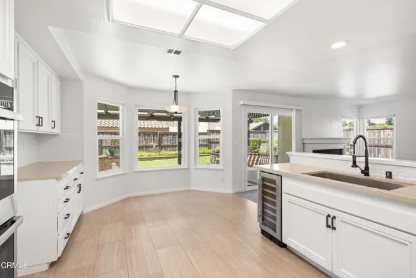
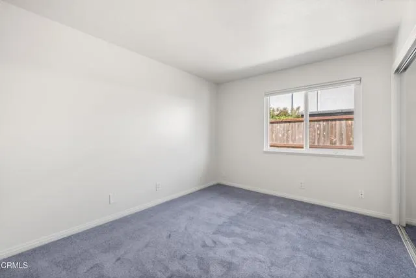
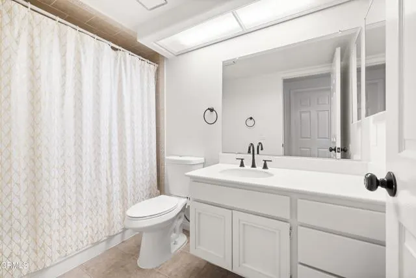
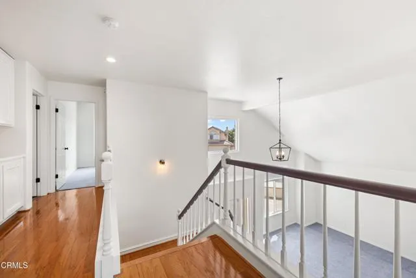
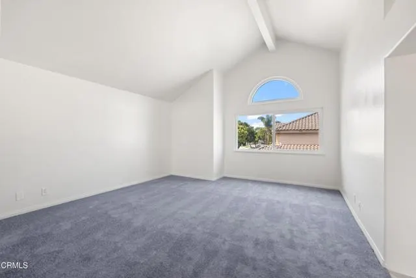
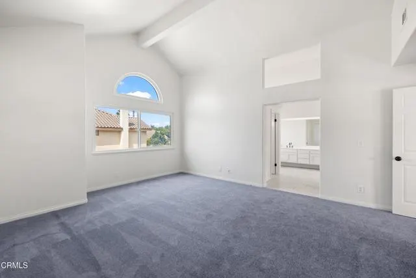
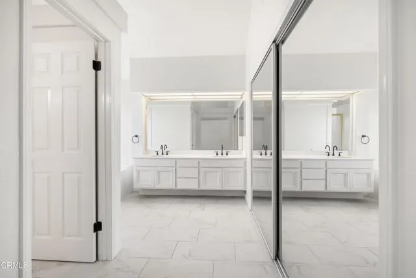
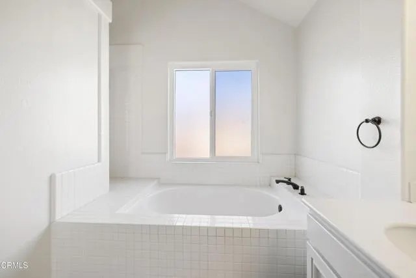
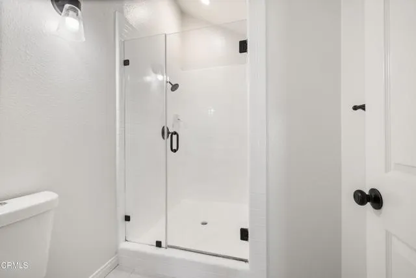
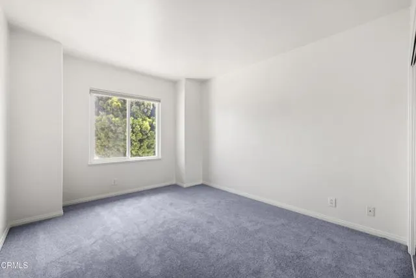
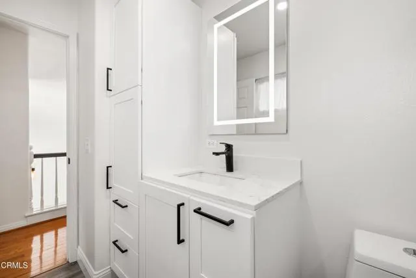
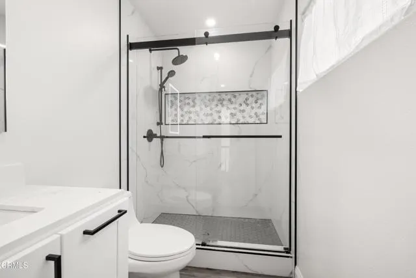
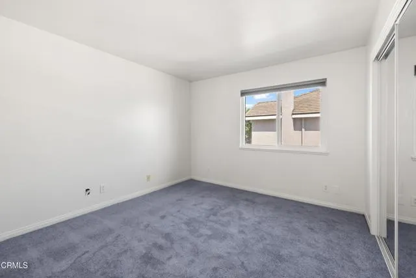
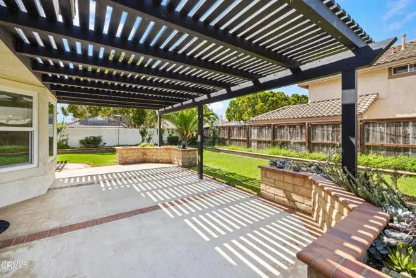
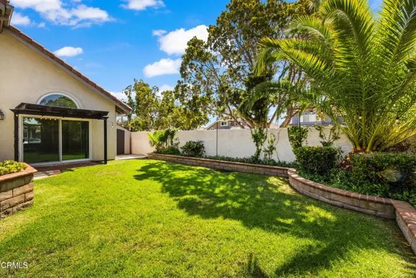
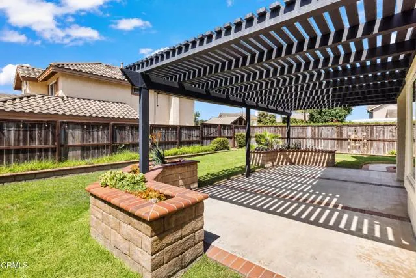
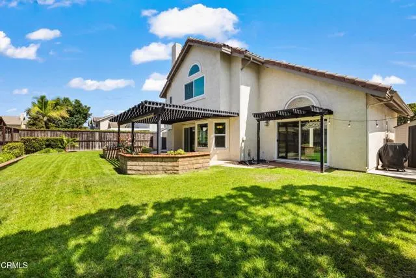
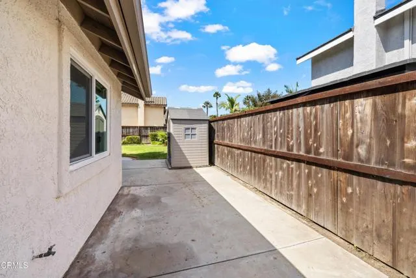
Welcome to this corner-lot home in Oxnard's Summerfield Cabrillo community. Offering 4 bedrooms and 3 full bathrooms, the 2,482-square-foot floor plan includes a downstairs bedroom and full bath, indoor laundry room, and three-car garage. Vaulted ceilings extend through the living and dining areas and into the primary bedroom, adding to the home's open feel. Recent improvements include fresh interior paint, new carpeting, updated fixtures, a remodeled secondary bathroom upstairs, and a newer water heater. Additional features include dual-pane windows and sliders downstairs, triple-pane windows upstairs, a landscaped front yard with synthetic turf and paver walkway, landscaped backyard, and gated side access with a paved pad offering potential RV or recreational vehicle parking. Conveniently located near River Ridge Golf Course, schools, beaches, parks, shopping, dining, and other nearby amenities.
| Price History | |
|---|---|
| 8/28/2026 | Listed $1,030,000 |
General Features
| Living Area | 2482.00 |
|---|---|
| Sewer | Public Sewer |
| Heating | Fireplace(s),Natural Gas,Forced Air,Central |
| Cooling | None |
| Utilities | Natural Gas Connected,Phone Available,Sewer Connected,Cable Available,Electricity Connected,Water Connected |
| Roof | Clay,Shingle |
| Appliances | Gas Cooktop,Water Heater,Water Line to Refrigerator,Double Oven,Gas Oven,Dishwasher |
| Garage Spaces | 3.00 |
| Pool Features | None |
| Security Features | Carbon Monoxide Detector(s),Wired for Alarm System,Smoke Detector(s) |
| Construction Materials | Stucco |
| Year Built | 1989 |
| Electric | Standard,Electricity - On Property |
| View | None |
| Assessments | None |
| Levels | Two |
| Property Subtype | Single Family Residence |
| Community Features | Gutters,Curbs,Street Lights,Storm Drains,Sidewalks,Park |
| Accessibility | Doors - Swing In |
| County | Ventura |
| Property Type | Residential |
| Attached Garage | Yes |
| Subdivision Name | Summerfield II 1 - 429401 |
| Other Structures | Shed(s) |
| Full Baths | 3 |
| Directions | From Gonzales Rd,South on N. Patterson Rd,Left on Nebula St,Right on Ebony Dr,Left on Moraine Way to Yukonite Pl. Corner property on left. |
| City | Oxnard |
| Listing Agent | Robert Flores - BRE#02219859 |
| MLS Area | VC31 - Oxnard - Northwest |
| Lot Size Units | Square Feet |
| Lot Size Square Feet | 7741.00 |
| Spa Features | None |
| Subdivision Name | Summerfield II 1 - 429401 |
| Attached Structure | Detached |
| Price Per Square Foot | 414.99 |
| Structure Type | House |
| Living Area Units | Square Feet |
| Standard Status | Active |
| Year Built Source | Public Records |
Interior Features
| Interior Amenities | Beamed Ceilings,High Ceilings,Two Story Ceilings,Open Floorplan |
|---|---|
| Flooring | Tile,Carpet,Wood |
| Fireplace Features | Gas,Wood Burning,Family Room |
| Total Stories | 2 |
| Common Walls | No Common Walls |
| Eating Area | Dining Room,Breakfast Nook |
| Heating Y/N | Yes |
| Laundry Y/N | Yes |
| Window Features | Double Pane Windows,Triple Pane Windows,Screens,Blinds |
| Fireplace Y/N | Yes |
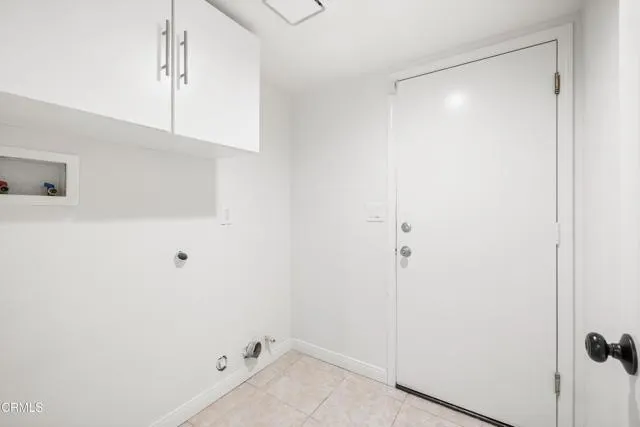
| Laundry Features | Inside,Gas Dryer Hookup,Individual Room,Washer Hookup |
| Total Bedrooms | 4 |
| Room Type | Primary Bedroom,Main Floor Primary Bedroom,Kitchen,Living Room,Main Floor Bedroom,Family Room,Primary Suite,Primary Bathroom |
| Appliances Y/N | Yes |
| Main Level Bedrooms | 1 |
| Main Level Bathrooms | 1 |
| Full + 3/4 Baths | 3 |
| LivingAreaSource | Public Records |
| Total Baths | 3 |
Exterior Features
| Fencing | Wood,Stucco Wall |
|---|---|
| Parking Features | Direct Garage Access,Garage Faces Front,Driveway,Garage - Two Door |
| Lot Features | Sprinklers Drip System,Sprinklers Timer,Yard,Landscaped,Lawn,Sprinklers In Rear,Sprinkler System,Front Yard,Back Yard,Sprinklers In Front,Corner Lot |
| Water Source | Public |
| Total Parking | 3.00 |
| Inclusions | Wine refrigerator,garage refrigerator,two storage sheds. |
| Lot Size Area | 7741.0000 |
| Foundation Details | Slab |
| Fence Y/N | Yes |
| Parking Y/N | Yes |
| Patio Y/N | Yes |
| Lot Size Acres | 0.1777 |
| Lot Size Source | Public Records |
| Door Features | Sliding Doors |
| Sprinklers Y/N | Yes |
Amenities
- Foreclosure
- Views
- Short Sale
- New Construction
- Adult 55+
- Lease To Own
- No HOA Fees
- Furnished
- Primary On Main
- Air Conditioning
- Seller Finance
- Green
- Fixer Upper
- Horse
- Golf
- Fireplace
- Deck
- Garage
- Basement
- Pool
Property vs Single Family Average in 93030
Price
Year Built
Visits
 Based on information from California Regional Multiple Listing Service, Inc. as of September 19, 2026 6:22 AM UTC This information is for your personal, non-commercial use and may not be used for any purpose other than to identify prospective properties you may be interested in purchasing. Display of MLS data is usually deemed reliable but is NOT guaranteed accurate by the MLS. Buyers are responsible for verifying the accuracy of all information and should investigate the data themselves or retain appropriate professionals. Information from sources other than the Listing Agent may have been included in the MLS data. Unless otherwise specified in writing, Broker/Agent has not and will not verify any information obtained from other sources. The Broker/Agent providing the information contained herein may or may not have been the Listing and/or Selling Agent.
 This information is deemed reliable but not guaranteed. You should rely on this information only to decide whether or not to further investigate a particular property. BEFORE MAKING ANY OTHER DECISION, YOU SHOULD PERSONALLY INVESTIGATE THE FACTS (e.g.square footage and lot size) with the assistance of an appropriate professional. You may use this information only to identify properties you may be interested in investigating further. All uses except for personal, non-commercial use in accordance with
 Based on information from CRISNet MLS as of September 19, 2026 6:13 AM UTC All data, including all measurements and calculations of area, is obtained from various sources and has not been, and will not be, verified by broker or MLS. All information should be independently reviewed and verified for accuracy. Properties may or may not be listed by the office/agent presenting the information. The listing broker's offer of compensation is made only to participants of the MLS where the listing is filed.
 The MLS™ Combined LA/Westside MLS® (CLAW): All information deemed reliable but not guaranteed. All properties are subject to prior sale, change or withdrawal. Neither listing broker(s) or information provider(s) shall be responsible for any typographical errors, misinformation, misprints and shall be held totally harmless. Listing(s) information is provided for consumer's personal, non-commercial use and may not be used for any purpose other than to identify prospective properties consumers

 The information being provided by Conejo Simi Moorpark Association of REALTORS ® ("CSMAR") is for the visitor's personal, non-commercial use and may not be used for any purpose other than to identify prospective properties visitor may be interested in purchasing. Any information relating to a property referenced on this web site comes from the Internet Data Exchange ("IDX") program of CSMAR. This web site may reference real estate listing(s) held by a brokerage firm other than the broker and/or
