
Water Views

Address
7376 Fay Ave, La Jolla, CA
Price
$ 4,695,000
Property Attributes
- MLS#260020072
- TypeSingle Family
- Listing Status ACTIVE
- CountySAN DIEGO
- CityLa Jolla
- AreaLA JOLLA
- NeighborhoodLa Jolla Village
- Zip92037
- StyleModern
- Year Built1988
- Price$ 4,695,000
- Bedrooms4
- Full Bathrooms3
- Half Bathrooms0
- Sqr Footage2783
- Lot Size0.109458 Acres
Data Source:
San Diego Regional MLS (SDMLS)
Property Description
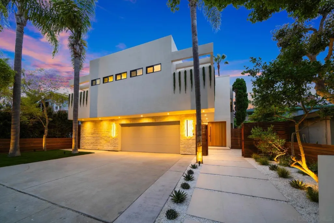
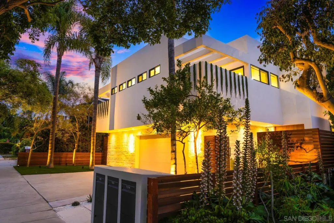
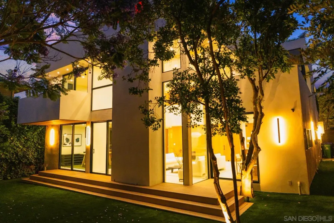
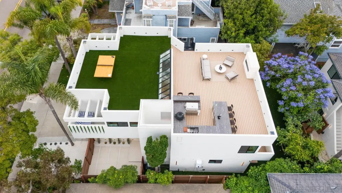
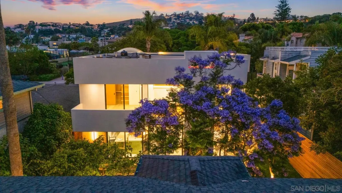
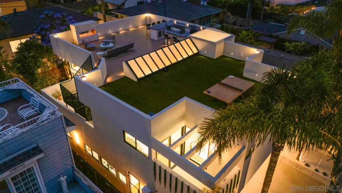
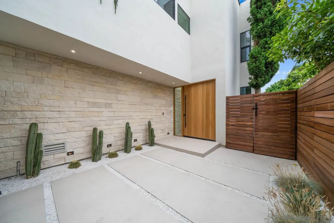
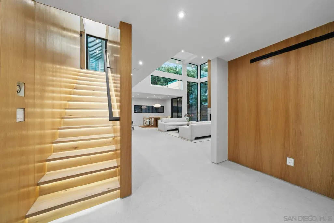
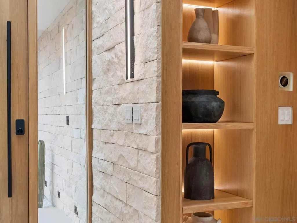
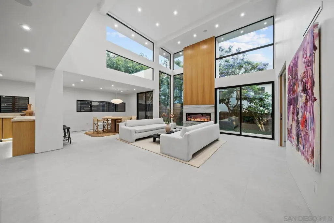
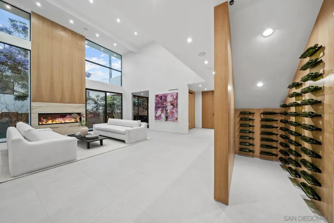
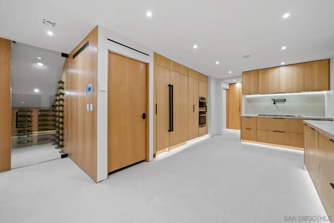
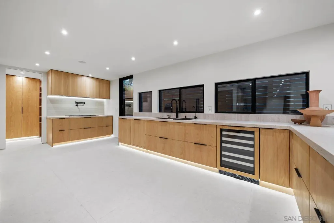
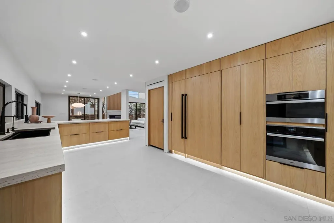
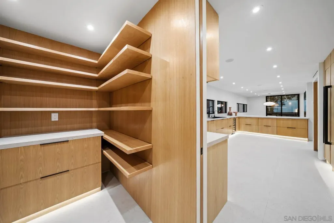
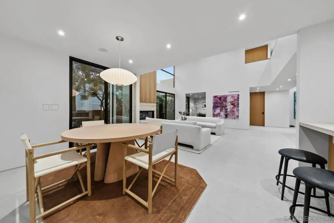
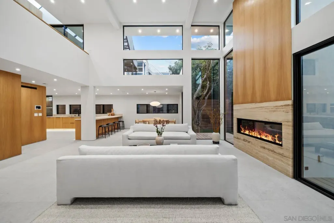
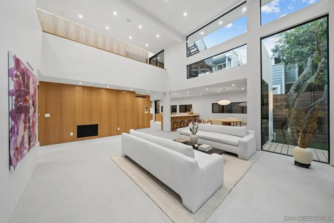
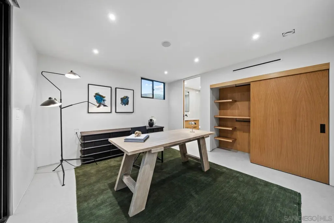
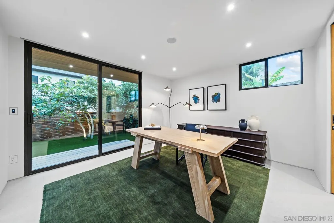
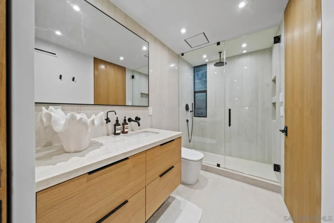
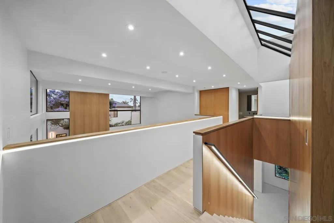
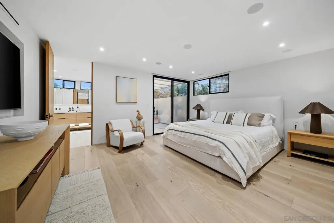
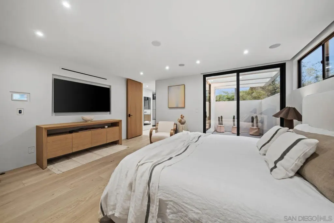
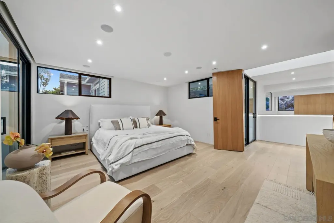
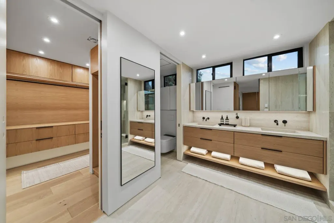
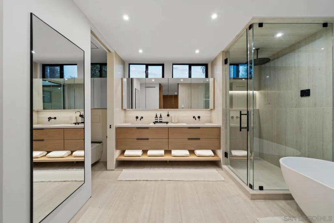
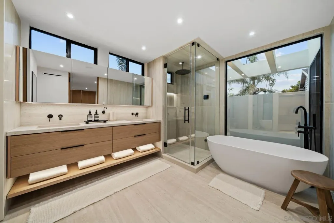
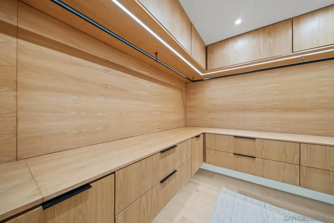
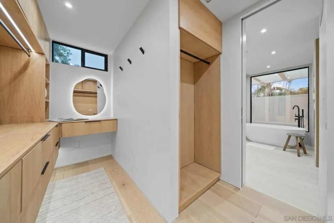
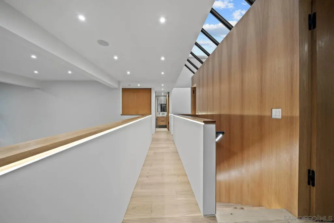
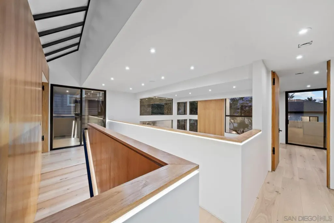
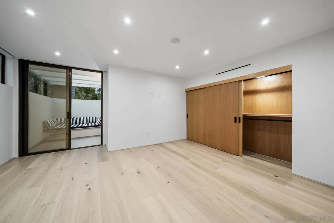
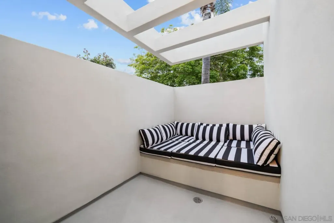
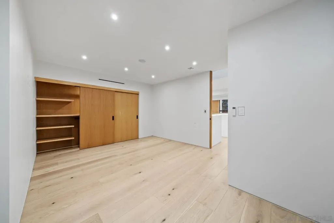
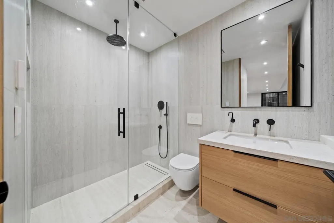
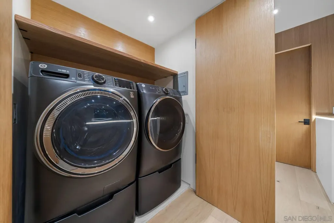
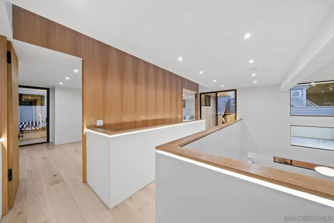
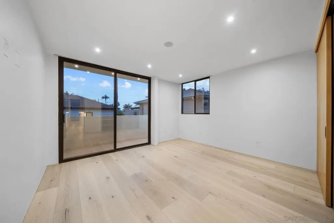
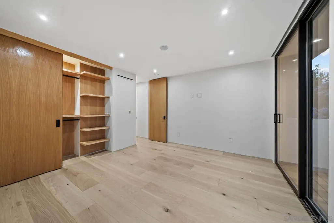
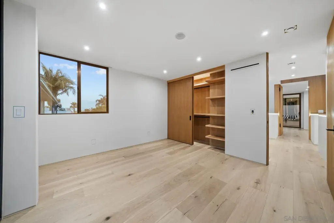
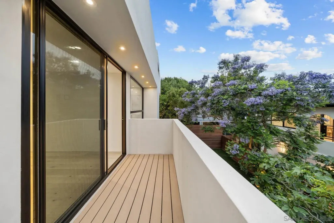
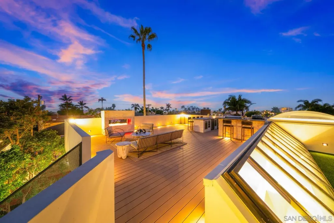
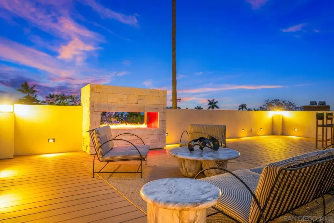
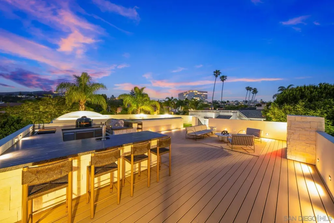
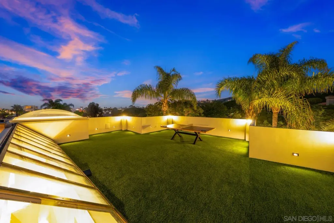
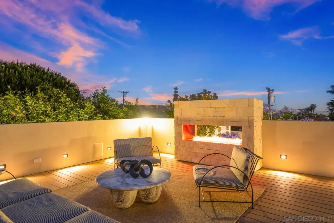
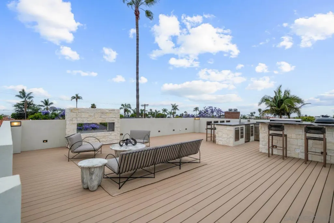
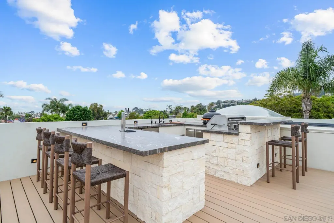
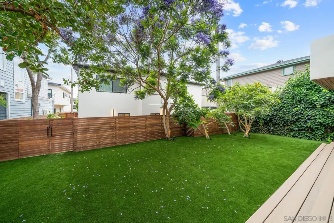
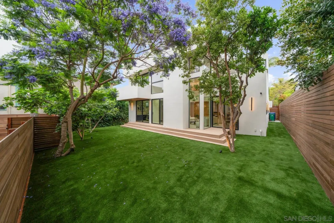
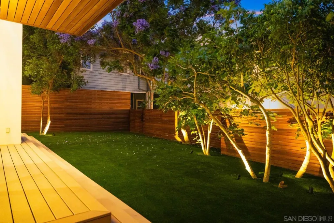
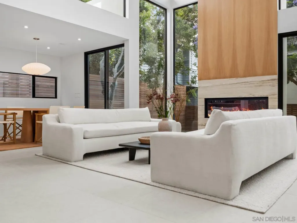
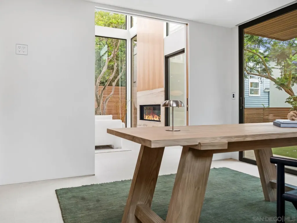
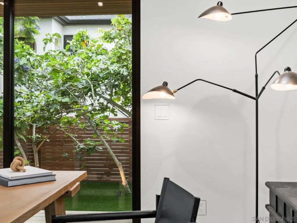
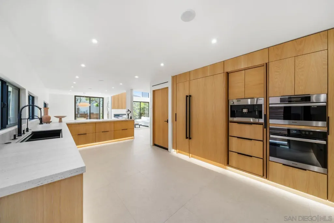
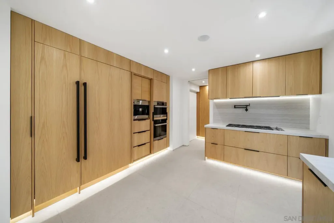
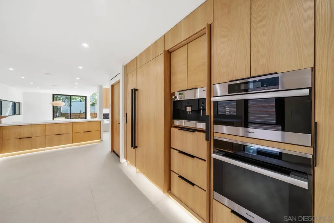
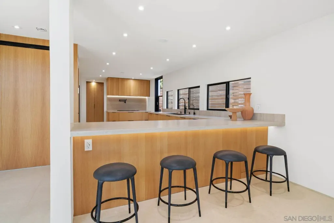
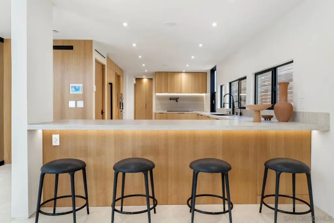
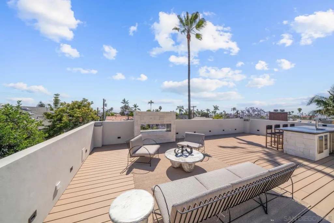
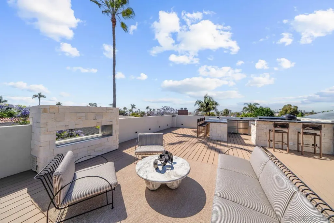
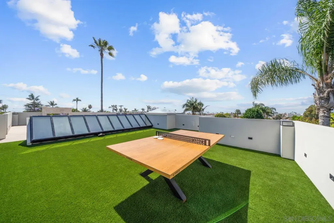
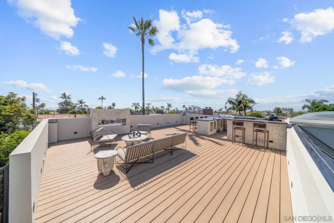
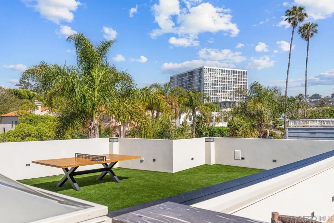
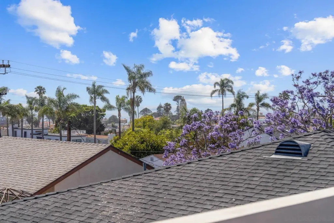
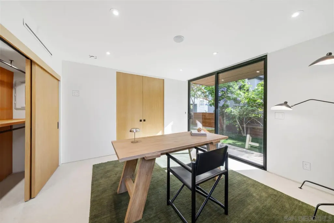
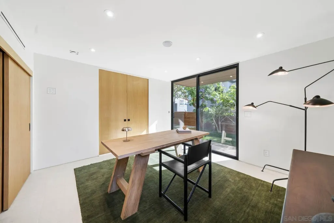
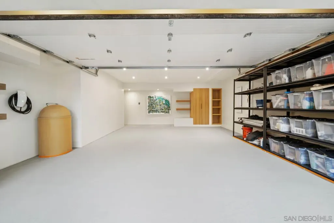
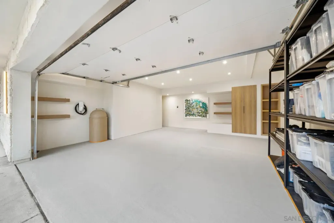
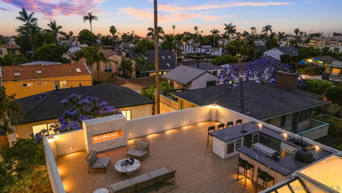
Rare opportunity to acquire a proposed fractional TIC interest sale with exclusive-use rights to the entire detached front residence at 7376 Fay Avenue in the heart of La Jolla Village. This extensively renovated 4BR/3BA residence offers approximately 2,783 SF of interior living space plus an extraordinary approximately 1,600 SF rooftop entertainment deck with ocean views. The Front TIC Interest is intended to include exclusive use of approximately 4,768 SF of designated land area, including the residence, attached garage, Fay Avenue driveway, designated parking, yards, patios and landscaping. The home features an open-concept layout, contemporary finishes, indoor/outdoor living and a professionally designed rooftop deck ideal for entertaining and enjoying the coastal setting. Offered fully furnished and equipped, providing flexibility for use as a primary residence, second home or furnished rental, subject to applicable regulations. The property currently consists of one legal parcel/APN containing the detached front residence and a separate detached rear duplex. The proposed two-interest TIC structure is intended to provide the purchaser of this Front Interest exclusive possession and use of the front residence and its designated areas, the rear duplex and its designated area comprise a separate TIC interest 260020072 . See attached conceptual exclusive-use plan and offering information. Buyer to review and approve final TIC Agreement and related documentation.
| Price History | |
|---|---|
| 8/16/2026 | Listed $4,595,000 |
General Features
| Sewer | Sewer Connected, Public Sewer |
|---|---|
| Heating | Forced Air Unit |
| Cooling | Central Forced Air, Whole House Fan |
| Utilities | Cable Connected, Electricity Connected, Natural Gas Connected, Phone Available, Sewer Connected, Water Connected |
| Roof | Synthetic, Flat, Green Roof, Membrane |
| Appliances | Dishwasher,Disposal,Dryer,Garage Door Opener,Refrigerator,Washer,Double Oven,Electric Oven,Energy Star Appliances,Freezer,Vented Exhaust Fan,Barbecue,Water Line to Refr,Built-In,Counter Top |
| Zoning | R-2:MINOR |
| HOA Fee | 0.0 |
| Garage Spaces | 2.0 |
| Patio/Porch Features | Balcony, Roof Top, Patio Open |
| Architectural Style | Modern |
| Pool Features | N/K |
| Security Features | Closed Circuit TV, Fire Rated Drywall, Smoke Detector, Carbon Monoxide Detectors |
| Construction Materials | Stucco, Stone Veneer |
| Pets Allowed | Yes |
| Year Built | 1988 |
| View | Mountains/Hills, Ocean, Panoramic Ocean |
| Levels | 3 Story |
| Property Subtype | Detached |
| County | San Diego |
| New Construction | No |
| Property Type | Residential |
| HOA | No |
| Attached Garage | No |
| Subdivision Name | LA JOLLA |
| Other Structures | N/K |
| Full Baths | 3 |
| Status | ACTIVE |
| Directions | The front residence at 7376 Fay Ave is accessed from Fay Ave. |
| City | La Jolla |
| Disclosures | Home Warranty, Incorporated, LA/Owner Related, Principal is RE Licensed, Section 1 Termite |
| Senior Community Y/N | No |
| High School District | San Diego Unified School Distric |
| MLS Area | Coastal South |
| Lot Size Units | Acres |
| Lot Size Square Feet | 4768.0 |
| Spa Features | N/K |
| Property Attached Y/N | No |
| Property Condition | Additions/Alterations, Termite Clearance, Turnkey, Updated/Remodeled |
| Virtual Tour | https://www.propertypanorama.com/instaview/snd/260020072 |
| Building Area Units | Sqft |
| Living Area Units | Sqft |
| Standard Status | Active |
| Middle/Junior School District | San Diego Unified School Distric |
| Elementary School District | San Diego Unified School Distric |
| Year Built Source | Public Records |
| Freehold | IDX |
Interior Features
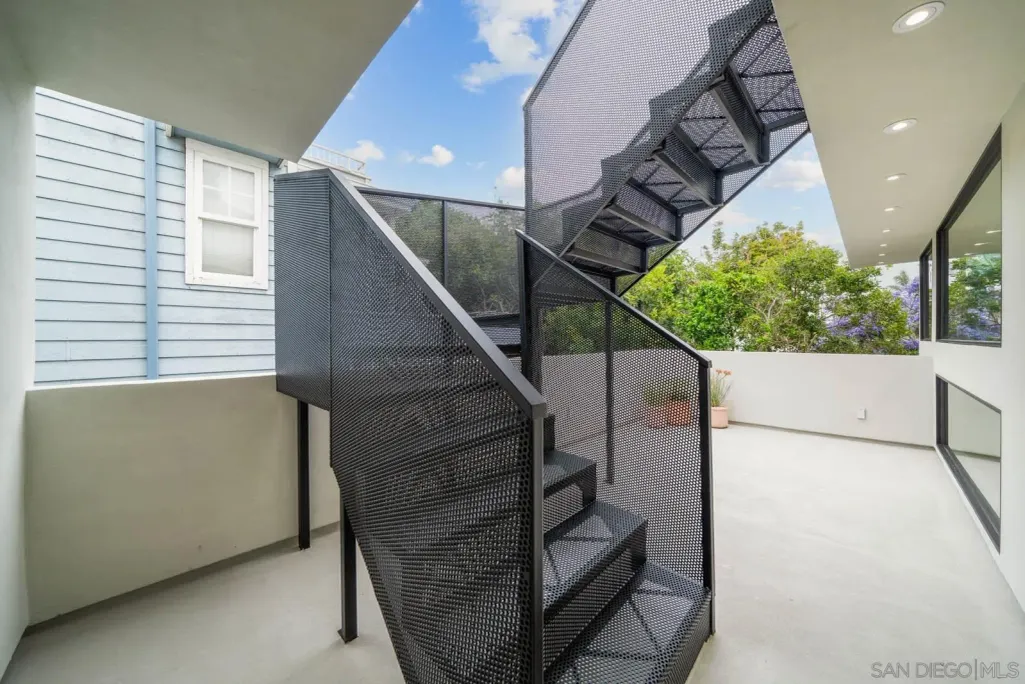
| Interior Amenities | 2 Staircases,Balcony,Bar,Bathtub,Bidet,Built-Ins,Ceiling Fan,Granite Counters,High Ceilings (9 Feet+),Kitchen Island,Low Flow Toilet(s),Open Floor Plan,Recessed Lighting,Remodeled Kitchen,Shower |
|---|---|
| Flooring | Tile, Wood, Ceramic Tile |
| Total Fireplaces | 2 |
| Fireplace Features | FP in Living Room, Patio/Outdoors, Gas |
| Total Stories | 3 |
| Common Walls | Detached |
| Air Conditioning Y/N | No |
| Heating Y/N | No |
| Fireplace Y/N | No |
| Laundry Features | Electric, Gas |
| Total Bedrooms | 4 |
| Total Baths | 3 |
Exterior Features
| Fencing | Full, Excellent Condition, New Condition, Privacy, Security, Wood |
|---|---|
| Parking Features | Attached, Garage |
| Water Source | Meter on Property, Public |
| Total Parking | 4.0 |
| Lot Size Area | 0.11 |
| Building Area Total | 2783.0 |
| Lot Dimensions | 50 x 95 |
| Frontage Type | Other/Remarks |
| Waterfront Y/N | No |
Amenities
- Foreclosure
- Views
- Short Sale
- New Construction
- Adult 55+
- Lease To Own
- No HOA Fees
- Furnished
- Primary On Main
- Air Conditioning
- Seller Finance
- Green
- Fixer Upper
- Horse
- Golf
- Fireplace
- Deck
- Garage
- Basement
- Pool
Property vs Single Family Average in 92037
Price
Year Built
Visits
 Based on information from California Regional Multiple Listing Service, Inc. as of September 19, 2026 6:22 AM UTC This information is for your personal, non-commercial use and may not be used for any purpose other than to identify prospective properties you may be interested in purchasing. Display of MLS data is usually deemed reliable but is NOT guaranteed accurate by the MLS. Buyers are responsible for verifying the accuracy of all information and should investigate the data themselves or retain appropriate professionals. Information from sources other than the Listing Agent may have been included in the MLS data. Unless otherwise specified in writing, Broker/Agent has not and will not verify any information obtained from other sources. The Broker/Agent providing the information contained herein may or may not have been the Listing and/or Selling Agent.
 This information is deemed reliable but not guaranteed. You should rely on this information only to decide whether or not to further investigate a particular property. BEFORE MAKING ANY OTHER DECISION, YOU SHOULD PERSONALLY INVESTIGATE THE FACTS (e.g.square footage and lot size) with the assistance of an appropriate professional. You may use this information only to identify properties you may be interested in investigating further. All uses except for personal, non-commercial use in accordance with
 Based on information from CRISNet MLS as of September 19, 2026 6:13 AM UTC All data, including all measurements and calculations of area, is obtained from various sources and has not been, and will not be, verified by broker or MLS. All information should be independently reviewed and verified for accuracy. Properties may or may not be listed by the office/agent presenting the information. The listing broker's offer of compensation is made only to participants of the MLS where the listing is filed.
 The MLS™ Combined LA/Westside MLS® (CLAW): All information deemed reliable but not guaranteed. All properties are subject to prior sale, change or withdrawal. Neither listing broker(s) or information provider(s) shall be responsible for any typographical errors, misinformation, misprints and shall be held totally harmless. Listing(s) information is provided for consumer's personal, non-commercial use and may not be used for any purpose other than to identify prospective properties consumers

 The information being provided by Conejo Simi Moorpark Association of REALTORS ® ("CSMAR") is for the visitor's personal, non-commercial use and may not be used for any purpose other than to identify prospective properties visitor may be interested in purchasing. Any information relating to a property referenced on this web site comes from the Internet Data Exchange ("IDX") program of CSMAR. This web site may reference real estate listing(s) held by a brokerage firm other than the broker and/or
