
Open House Sat, Sep 19th 2:00 PM - 4:00 PM - Views

Address
1350 Lupine Hills, Vista, CA
Price
$ 1,799,900
Property Attributes
- MLS#260020586
- TypeSingle Family
- Listing Status ACTIVE
- CountySAN DIEGO
- CityVista
- AreaVista
- NeighborhoodShadowridge
- Zip92081
- StyleRanch
- Year Built1990
- Price$ 1,799,900
- Bedrooms4
- Full Bathrooms3
- Half Bathrooms0
- Sqr Footage2962
- Lot Size0.959986 Acres
Data Source:
San Diego Regional MLS (SDMLS)
Property Description
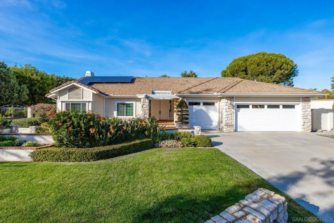
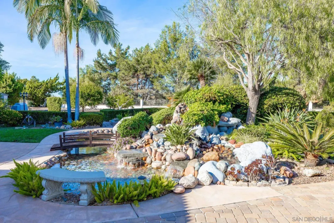
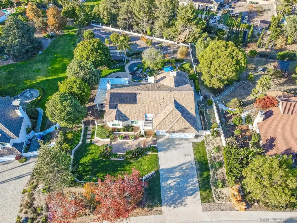
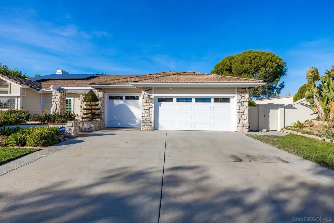
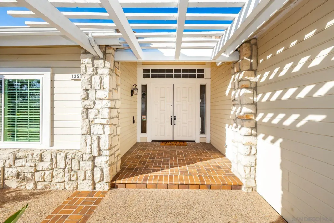
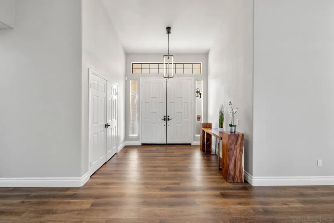
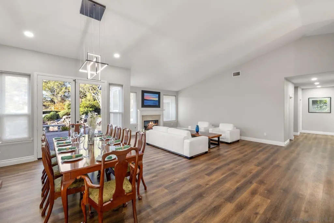
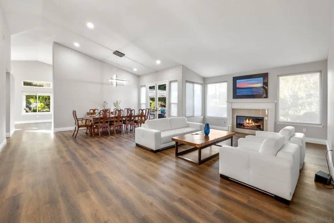
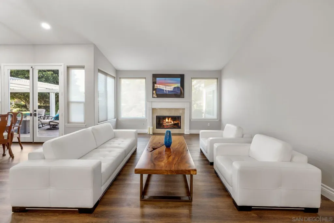
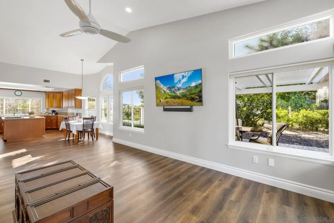
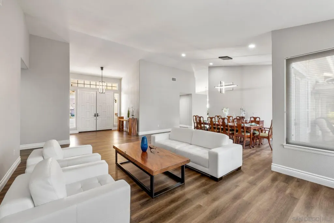
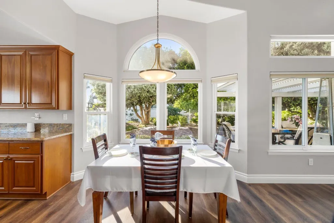
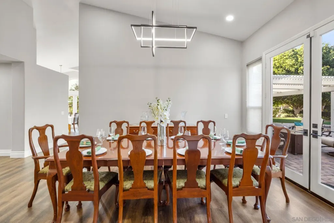
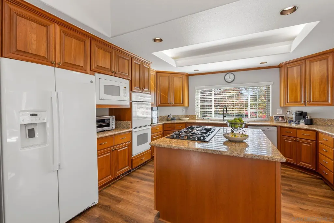
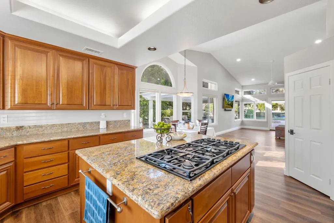
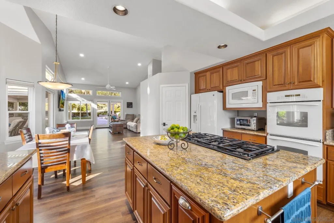
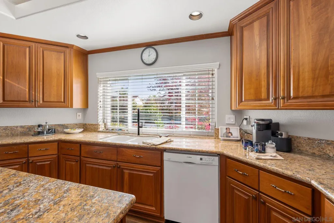
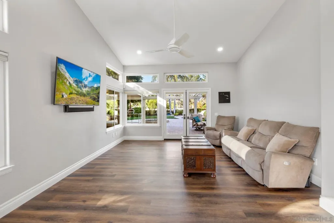
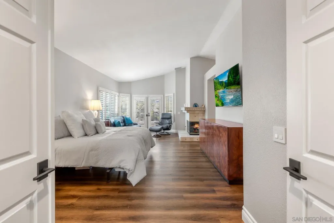
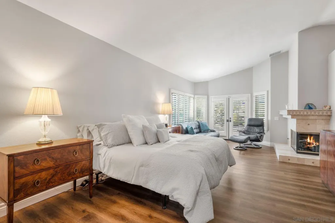
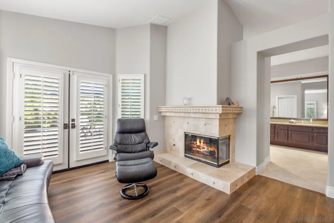
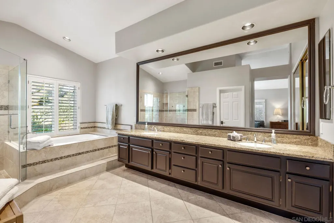
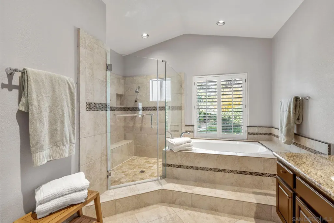
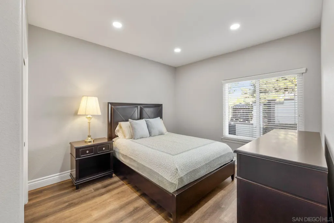
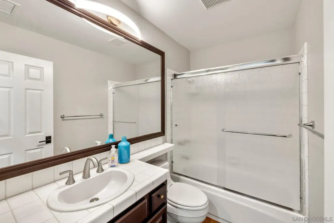
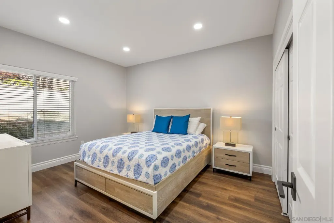
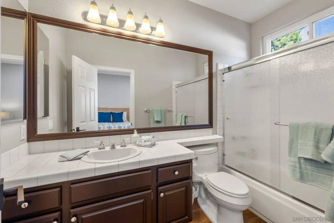
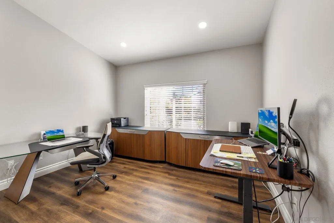
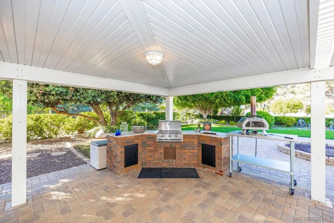
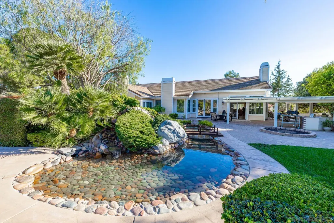
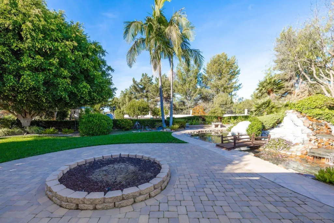
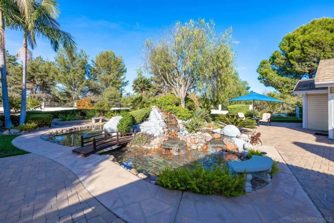
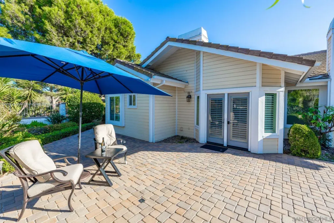
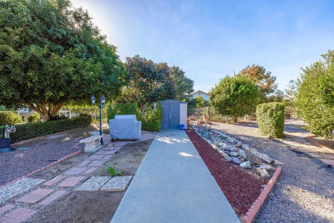
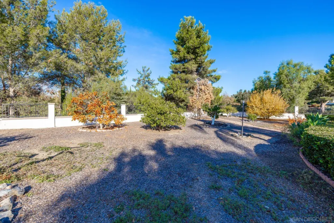
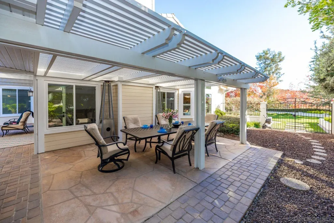
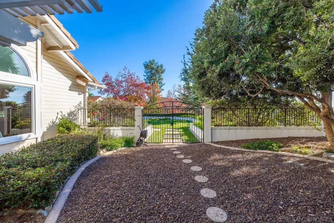
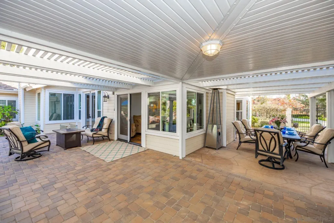
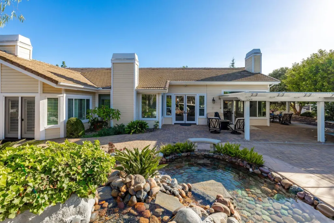
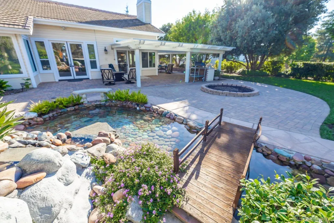
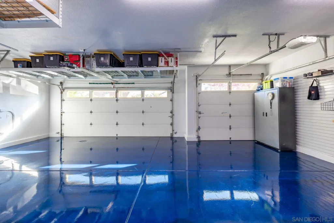
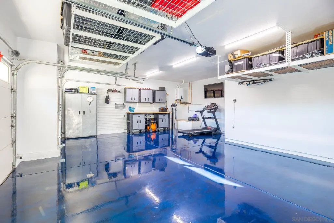
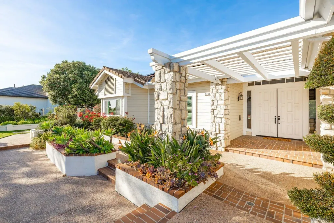
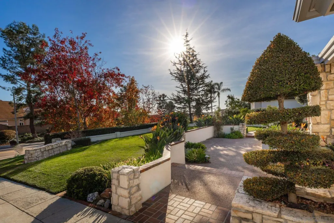
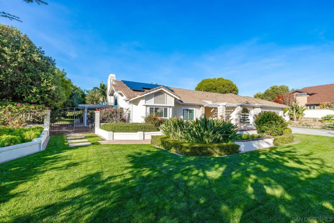
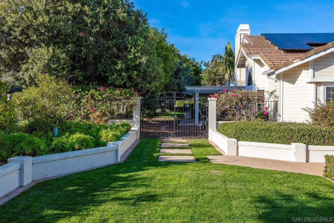
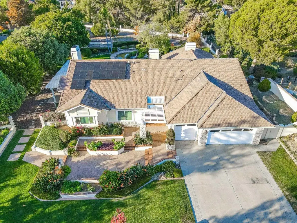
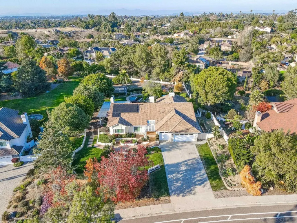
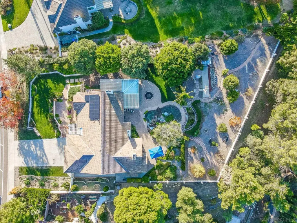
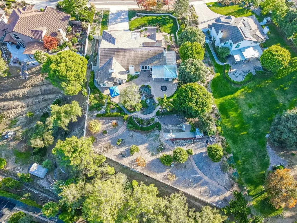
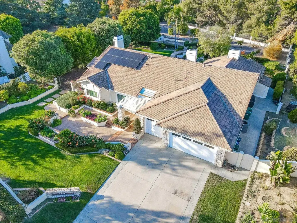
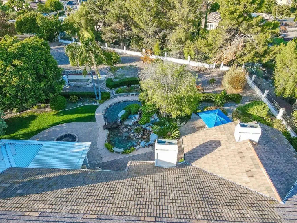
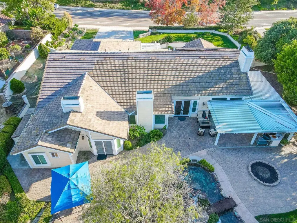
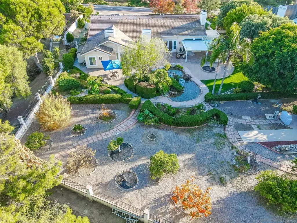
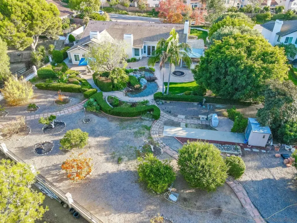
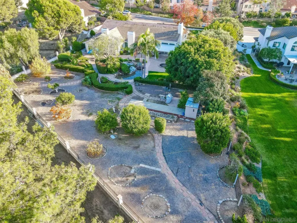
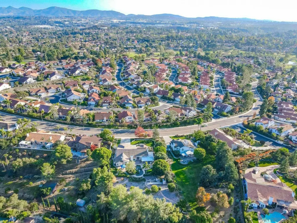
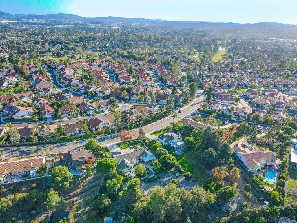
Tucked away on nearly 1 acre of lush, usable grounds in Shadowridge Vistas North, this distinctive single-level estate offers a combination of space, privacy & natural beauty. Surrounded by mature trees, vibrant gardens, fruit trees & an extraordinary pond w/3cascading waterfalls as the focal point, the property feels like its own private garden retreat. Nearly every room connects to the outdoors through expansive picture windows & multiple French doors framing serene landscape views. Approx. 2,962 SF w/4 beds, 3 baths, vaulted ceilings, abundant natural light & dble door entry to living room w/fireplace. Warm kitchen opens to the family room & outdoors & features large island, double ovens, 6-burner Dacor range, generous storage & walk-in pantry. Spacious primary retreat offers fireplace, French doors to the backyard, spacious walk in closet & luxurious bathroom w/soaking tub, 2 person shower, & dual vanity. Outdoor living takes center stage w/al fresco dining beneath the expansive Alumawood patio cover, built-in BBQ, multiple gathering areas, mature fruit trees inc citrus, apple, walnut, pomegranate, & more creating your own personal orchard, plus ample space for gardens, recreation on usable land that provides flexibility, inc potential space for an ADU, subject to buyer verification. Over $100K spent on major improvements incl roof lift & relay, PAID solar, newer HVAC & ducting, Navien tankless water heater w/recirculation, whole-house water filtration, LED lighting, irrigation enhancements & upgraded 3-car garage w/epoxy flooring & Gladiator storage.
| Price History | |
|---|---|
| 8/21/2026 | Listed $1,799,900 |
General Features
| Sewer | Sewer Connected |
|---|---|
| Heating | Forced Air Unit |
| Cooling | Central Forced Air |
| Roof | Tile/Clay |
| Appliances | Dishwasher, Disposal, Dryer, Garage Door Opener, Microwave, Refrigerator, Solar Panels, Washer, Built In Range, Double Oven, Barbecue, Water Line to Refr, Gas Range |
| Zoning | R-1:SINGLE |
| HOA Fee | 50.0 |
| Garage Spaces | 3.0 |
| Association Fee Includes | Common Area Maintenance, Other/Remarks |
| Patio/Porch Features | Covered, Patio |
| Architectural Style | Ranch |
| Pool Features | N/K |
| Security Features | Carbon Monoxide Detectors, Security System, Smoke Detector |
| Construction Materials | Vinyl Siding |
| Pets Allowed | Yes |
| Year Built | 1990 |
| View | Neighborhood |
| Stories Count | 1 |
| Levels | 1 Story |
| Property Subtype | Detached |
| Community Features | RV/Boat Parking |
| Building Name | Shadowridge Vistas North |
| Accessibility | 32 Inch+ Wide Doors, 36 Inch+ Wide Halls, Entry Slope < 1 Foot, No Interior Steps, Parking |
| Assoc Fee Paid Per | Monthly |
| County | San Diego |
| New Construction | No |
| Property Type | Residential |
| Association Amenities | Common RV Parking, Pets Permitted |
| HOA | No |
| Attached Garage | No |
| Subdivision Name | Vista |
| Other Structures | N/K |
| Full Baths | 3 |
| Status | ACTIVE |
| Directions | From Shadowridge Dr head NW on Lupine Hills Dr but there are many ways to get to the property depending what direction you are coming from. |
| City | Vista |
| Senior Community Y/N | No |
| High School District | Vista Unified School District |
| MLS Area | North County |
| Lot Size Units | Acres |
| Lot Size Square Feet | 41817.0 |
| Spa Features | N/K |
| Property Attached Y/N | No |
| Virtual Tour | https://youtube.com/watch?v=Zm2Kh4haAkE&feature=shared |
| Building Area Units | Sqft |
| Living Area Units | Sqft |
| Standard Status | Active |
| Middle/Junior School District | Vista Unified School District |
| Elementary School District | Vista Unified School District |
| Year Built Source | Assessor |
| Freehold | IDX |
Interior Features
| Flooring | Laminate, Tile |
|---|---|
| Total Fireplaces | 2 |
| Fireplace Features | FP in Living Room, Primary Retreat |
| Total Stories | 1 |
| Common Walls | Detached |
| Air Conditioning Y/N | No |
| Heating Y/N | No |
| Fireplace Y/N | No |
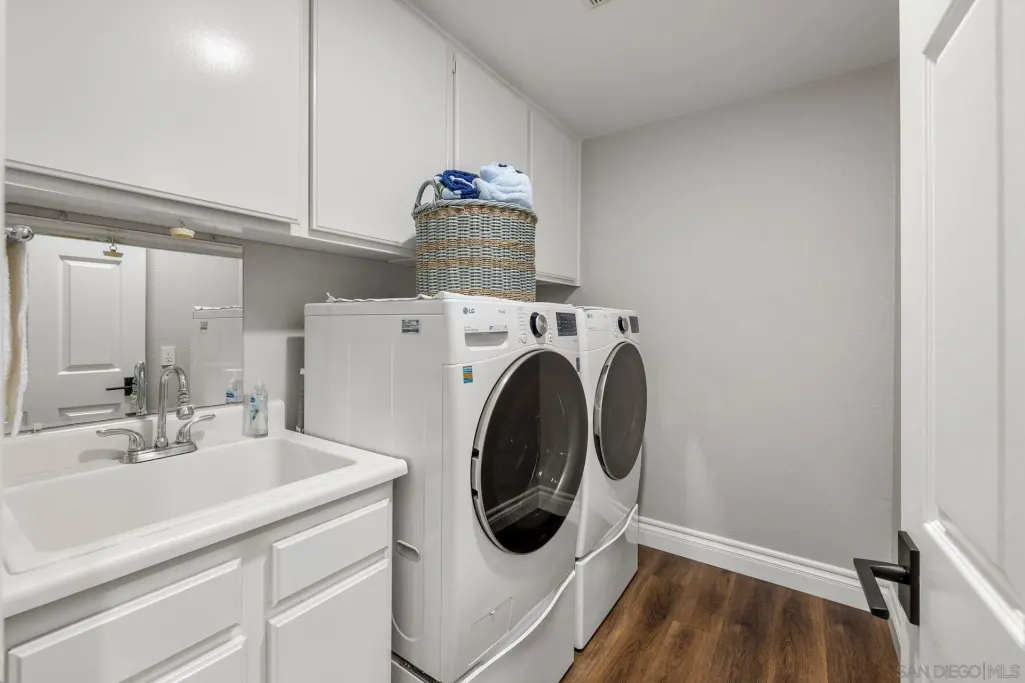
| Laundry Features | Gas |
| Total Bedrooms | 4 |
| Entry Level | 1 |
| Total Baths | 3 |
Exterior Features
| Fencing | Full |
|---|---|
| Parking Features | Attached, Direct Garage Access |
| Water Source | Meter on Property |
| Total Parking | 9.0 |
| Lot Size Area | 0.96 |
| Building Area Total | 2962.0 |
| Waterfront Y/N | No |
Amenities
- Foreclosure
- Views
- Short Sale
- New Construction
- Adult 55+
- Lease To Own
- No HOA Fees
- Furnished
- Primary On Main
- Air Conditioning
- Seller Finance
- Green
- Fixer Upper
- Horse
- Golf
- Fireplace
- Deck
- Garage
- Basement
- Pool
Property vs Single Family Average in 92081
Price
Year Built
Visits
 Based on information from California Regional Multiple Listing Service, Inc. as of September 19, 2026 6:22 AM UTC This information is for your personal, non-commercial use and may not be used for any purpose other than to identify prospective properties you may be interested in purchasing. Display of MLS data is usually deemed reliable but is NOT guaranteed accurate by the MLS. Buyers are responsible for verifying the accuracy of all information and should investigate the data themselves or retain appropriate professionals. Information from sources other than the Listing Agent may have been included in the MLS data. Unless otherwise specified in writing, Broker/Agent has not and will not verify any information obtained from other sources. The Broker/Agent providing the information contained herein may or may not have been the Listing and/or Selling Agent.
 This information is deemed reliable but not guaranteed. You should rely on this information only to decide whether or not to further investigate a particular property. BEFORE MAKING ANY OTHER DECISION, YOU SHOULD PERSONALLY INVESTIGATE THE FACTS (e.g.square footage and lot size) with the assistance of an appropriate professional. You may use this information only to identify properties you may be interested in investigating further. All uses except for personal, non-commercial use in accordance with
 Based on information from CRISNet MLS as of September 19, 2026 6:13 AM UTC All data, including all measurements and calculations of area, is obtained from various sources and has not been, and will not be, verified by broker or MLS. All information should be independently reviewed and verified for accuracy. Properties may or may not be listed by the office/agent presenting the information. The listing broker's offer of compensation is made only to participants of the MLS where the listing is filed.
 The MLS™ Combined LA/Westside MLS® (CLAW): All information deemed reliable but not guaranteed. All properties are subject to prior sale, change or withdrawal. Neither listing broker(s) or information provider(s) shall be responsible for any typographical errors, misinformation, misprints and shall be held totally harmless. Listing(s) information is provided for consumer's personal, non-commercial use and may not be used for any purpose other than to identify prospective properties consumers

 The information being provided by Conejo Simi Moorpark Association of REALTORS ® ("CSMAR") is for the visitor's personal, non-commercial use and may not be used for any purpose other than to identify prospective properties visitor may be interested in purchasing. Any information relating to a property referenced on this web site comes from the Internet Data Exchange ("IDX") program of CSMAR. This web site may reference real estate listing(s) held by a brokerage firm other than the broker and/or
