
Views
Address
16094 Mariposa Avenue, Riverside, CA
Price
$ 1,850,000
Property Attributes
- MLS#P123292
- TypeSingle Family
- Listing Status Active
- CountyRIVERSIDE
- CityRiverside
- Area252 - Riverside
- Zip92504
- StyleMediterranean
- Year Built2017
- Price$ 1,850,000
- Bedrooms5
- Full Bathrooms4
- Half Bathrooms0
- Sqr Footage5084
- Lot Size3.71 Acres
Data Source:
Conejo Simi Moorpark Association of REALTORS®
Property Description
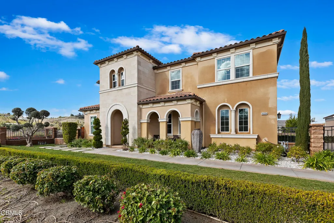
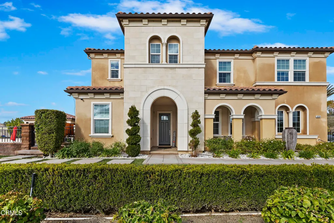
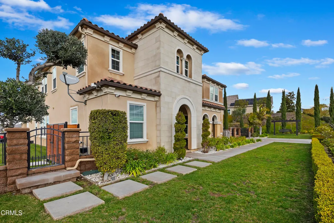
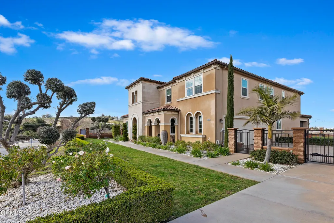
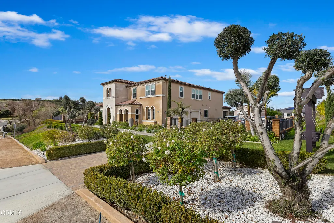
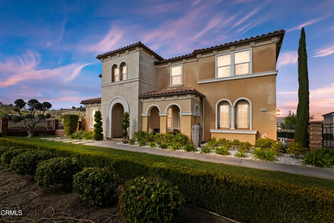
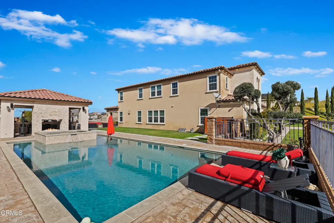
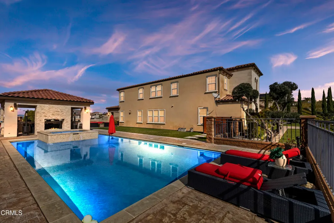
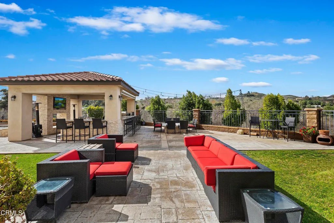
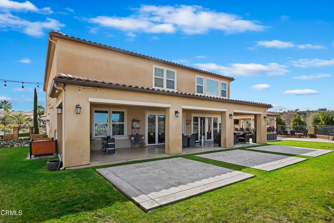
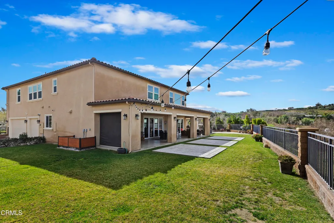
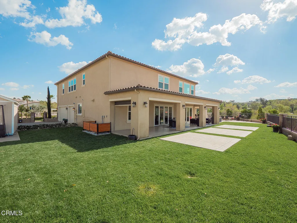
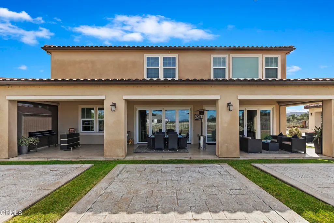
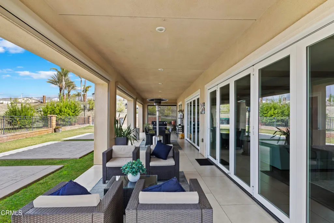
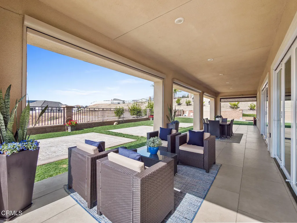
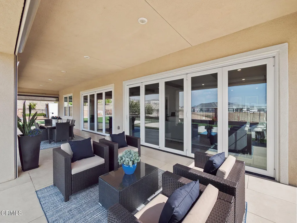
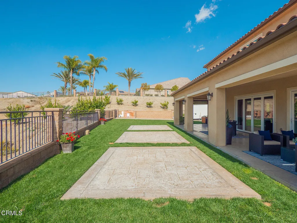
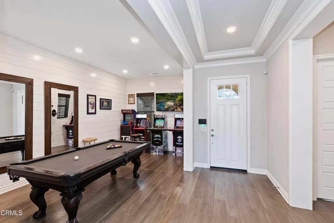
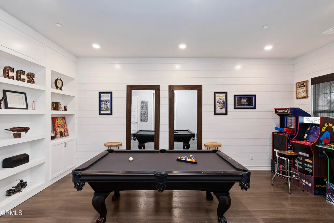
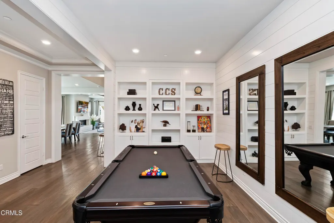
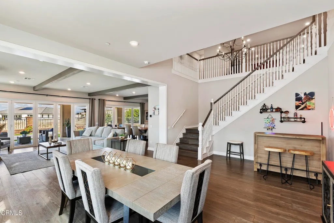
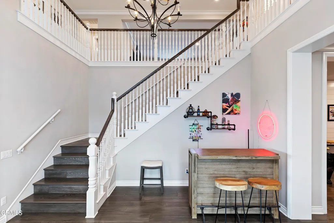
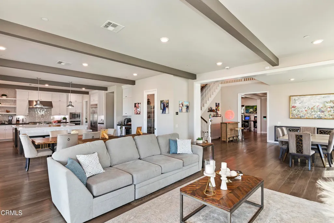
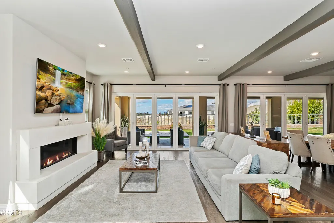
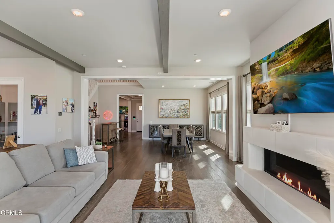
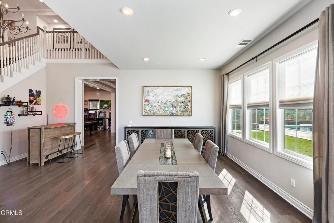
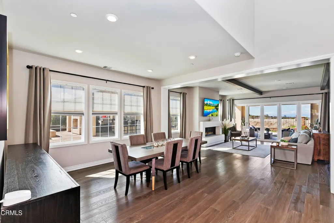
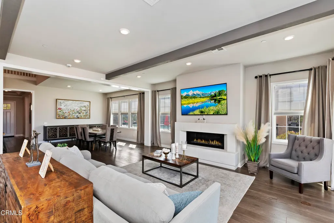
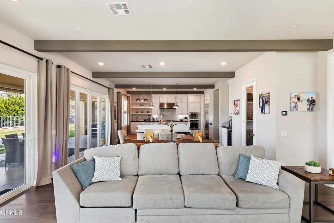
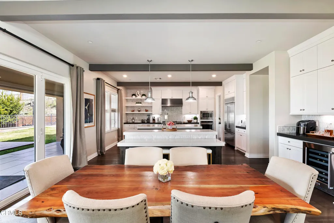
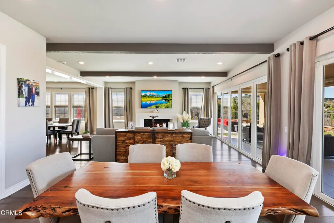
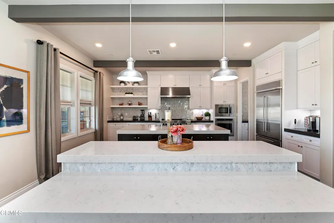
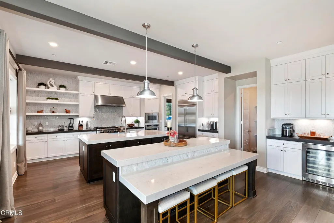
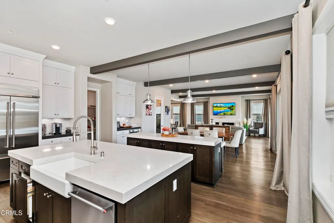
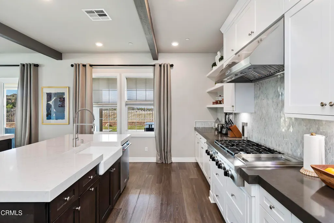
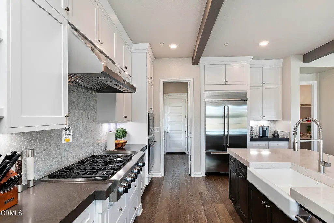
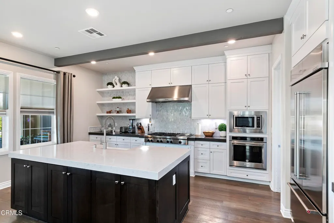
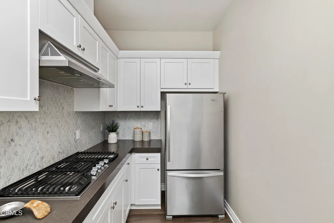
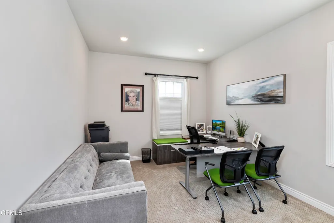
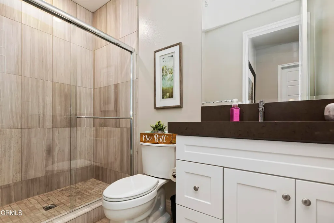
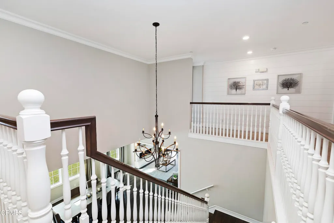
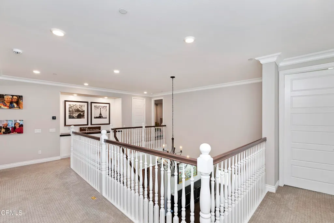
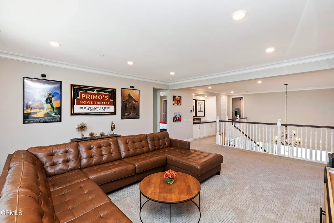
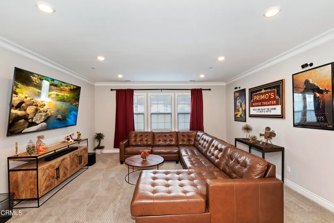
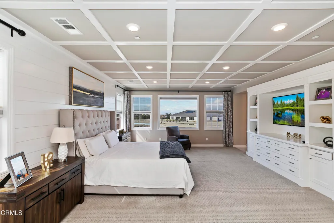
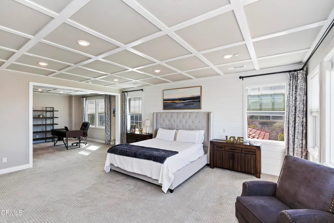
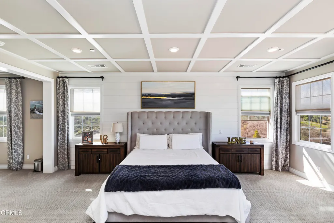
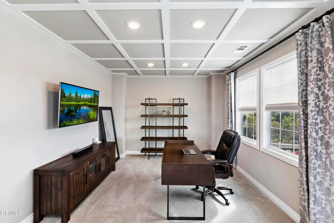
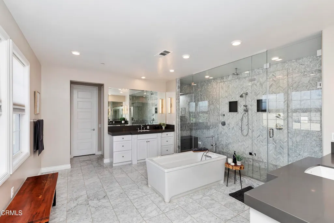
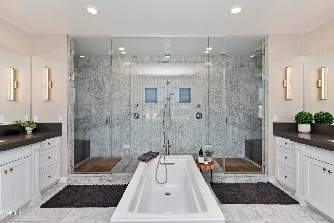
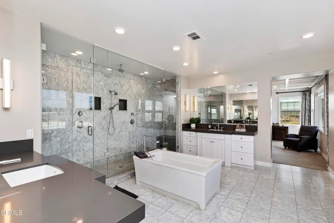
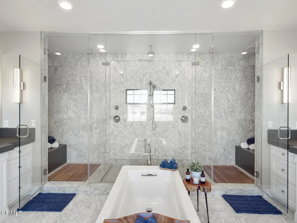
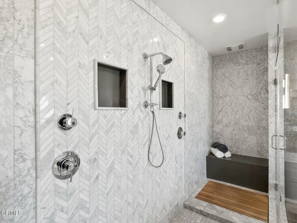
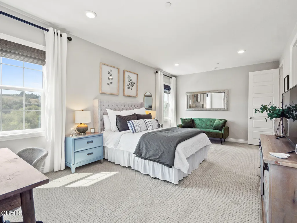
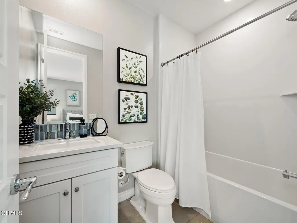
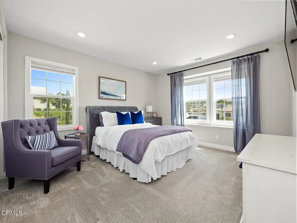
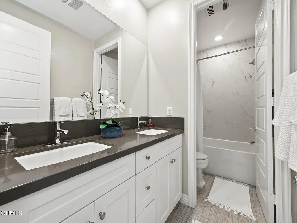
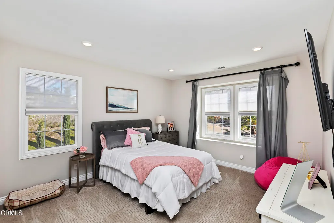
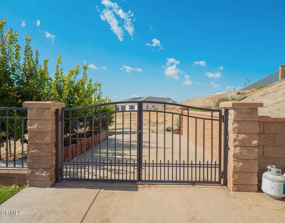
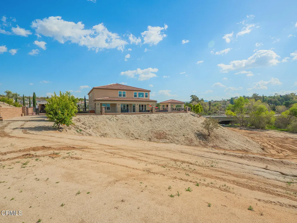
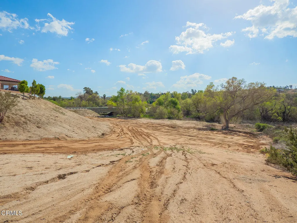
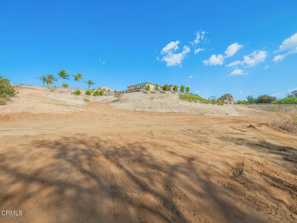
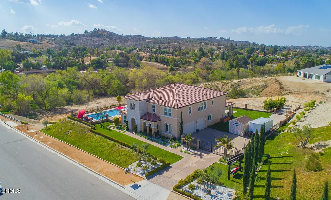
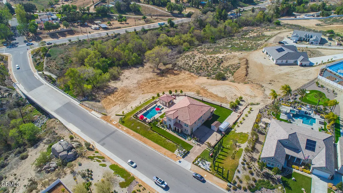
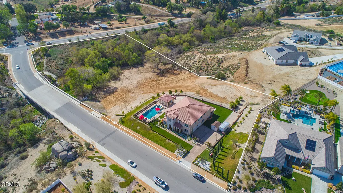
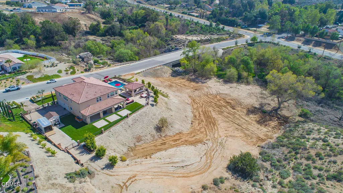
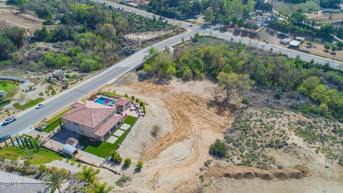
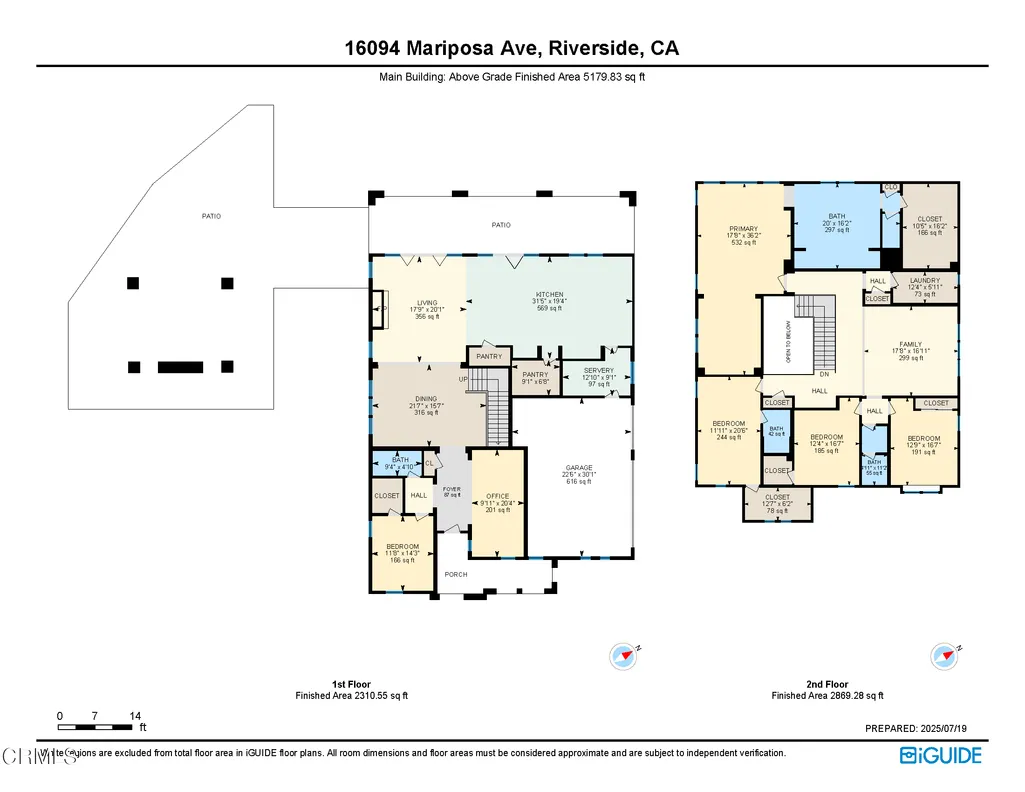
PRICE REDUCED!! BACKON THE MARKET!! This is a UNIQUE OPPORTUNITY to Enjoy ranch style living on this SPECTACULAR 3.71 acre estate, which is zoned for private equestrian use. The estate includes a HUGE OUTDOOR BAR, POOL, SPA, BBQ, & RV PARKING. This FORMER MODEL HOME is Absolutely STUNNING and located in the Highly Desirable Estate Development of Mockingbird Canyon with MASSIVE UPGRADES!!! This is an ENTERTAINER'S DREAM with the Most INCREDIBLE Backyard with Views!!! The Beautiful Home is 5 Bedrooms, 4 Baths, 5084 Sq. Ft, 3 Car Garage with an open concept Floorplan including TWO KITCHENS, TWO ISLANDS, Upgraded Cabinetry, Quartz Countertops, Stainless Steel Appliances, Custom Refrigerator, Designer Backsplash and a Second Kitchen with tons of cooking space. The Family Room has a Fireplace with TWO Dining Areas and TWO Massive Sliding Doors opening the whole back of House to Canyon and City Lights Views!!! There is an additional Bedroom and Full bath downstairs with a separate Office currently being used as a Pool Room. The Primary Bedroom has Custom Wood Details on the Ceiling, Built-in Cabinetry with an attached Sitting Room perfect for a Nursery or Office and the Most Amazing Bathroom!!! The Shower is INCREDIBLE with two entry doors, and a Soaking Tub, Double Sinks with a Huge Walk-In Closet. There is another Family Room/Loft upstairs with two additional Bedrooms and Bathroom. The Backyard is SPECTACULAR with a Massive POOL, SPA, Custom FIREPLACE, COVERED OUTDOOR KITCHEN/BBQ area with tons of Seating around the BAR and a separate Dining Area next to the Fireplace and TV. There is lots of room for RV Parking on the side of home and another separate back gate leading to a huge amount of usable land below perfect for Horses, Toys, RV's, or anything you can DREAM UP. No HOA. This Home is AMAZING!!! PRICE JUST REDUCED. STILL AVAILABLE. THIS IS AN INCREDIBLE VALUE.
| Elementary School | Middle School | High School |
|---|---|---|
| Harrison Elementary School | Miller Middle School | Arlington High School |
| Price History | |
|---|---|
| 7/18/2025 | Listed $2,125,000 |
| 8/29/2025 | 4$2,050,000 |
| 10/1/2025 | 3$1,999,999 |
| 12/20/2025 | 4$1,925,000 |
| 4/9/2026 | 4$1,850,000 |
General Features
| Sewer | Septic Type Unknown |
|---|---|
| Heating | Central |
| Cooling | Central Air,ENERGY STAR Qualified Equipment,Electric |
| Utilities | Cable Available,Water Connected,Sewer Not Available,Natural Gas Connected,Electricity Connected |
| Roof | Spanish Tile |
| Appliances | Dishwasher,Barbecue,Range Hood,Microwave,High Efficiency Water Heater,Gas Cooktop,Electric Oven,Refrigerator |
| Parking | Garage - Two Door,Auto Driveway Gate,RV Gated,Gated,Garage Faces Side,Garage Door Opener,Driveway Level,Direct Garage Access,Concrete,RV Potential,RV Access/Parking |
| Laundry Y/N | Individual Room,Gas & Electric Dryer Hookup,Upper Level |
| Zoning | RC-VLDR |
| Exclusions | Refrigerator for prep kitchen. Security cameras and security system. |
| Electric | 220 Volts,Standard |
| Architectural Style | Mediterranean |
| Community Features | Biking,Horse Trails,Suburban,Street Lights,Storm Drains,Rural,Curbs |
| View | Yes |
| County | Riverside |
| Assessments | Yes |
| Levels | Two |
| Property Type | A |
| Lot Number | 41 |
| Property Condition | Repairs Cosmetic |
| Entry Date | 2025-07-17 |
| Accessibility Features | 32 Inch Or More Wide Doors,Entry Slope Less Than 1 Foot,36 Inch Or More Wide Halls |
| Parcel Number | 273590041 |
| Occupant Type | Vacant |
| Status | Active |
| Security Features | Carbon Monoxide Detector(s),Smoke Detector(s) |
| Construction Materials | Stucco,Stone Veneer |
| Days on Market | 425 |
| Green Energy Efficient | Appliances,Water Heater,Windows,Thermostat,Insulation,HVAC,Doors,Construction |
| Year Built Source | Assessor |
| Sub Type | Single Family Residence |
| Year Built | 2017 |
| City | Riverside |
| List Price/SqFt | 363.89 |
| Geo Lat | 33.865884 |
| ListingOfficePhone | (626) 791-7000 |
| Green Indoor Air Quality | Ventilation |
| High School | Arlington |
| Other High School | Riverside Unified |
| Elementary School | Harrison |
| Middle/Junior School | Miller |
| Listing Member Name | Alexander L Varga |
| Geo Lon | -117.381636 |
| Structure Type | House |
| Area | 252 - Riverside |
| Street Name | Mariposa |
| Senior Community | No |
Interior Features
| Interior Features | Beamed Ceilings,Quartz Counters,Partially Furnished,Ceramic Counters,Wood Product Walls,Wainscoting,Two Story Ceilings,Storage,Recessed Lighting,Open Floorplan,Living Room Balcony,High Ceilings,Dry B |
|---|---|
| Flooring | Carpet,Vinyl |
| Fireplace | Yes |
| Kitchen Features | Kitchen Island,Kitchen Open to Family Room,Walk-In Pantry,Utility Sink,Quartz Counters |
| Spa | Yes |
| Full Baths | 3 |
| Eating Area | Family Kitchen,In Living Room,In Family Room |
| Entry Level | 1 |
| Fireplace Features | Great Room,Gas |
| Living Area | 5084.00 |
| Bathroom Features | Linen Closet/Storage,Bathtub,Walk-In Shower,Separate Tub and Shower,Quartz Counters,Privacy Toilet Door,Exhaust Fan(s),Dual Shower Heads (or Multiple),Double Sinks in Primary Bath,Closet in Bathroom, |
| Room Type | Family Room,Primary Suite,Main Floor Bedroom,Laundry,Kitchen,Walk-In Pantry,Walk-In Closet,Media Room,Library,Great Room,Formal Entry |
| Beds Total | 5 |
| Total Baths | 4.00 |
| Common Walls | No Common Walls |
| Window Features | Double Pane Windows,Insulated Windows |
| Spa Features | Heated,Above Ground,Permits |
Exterior Features
| Exterior Features | Barbeque Private,Rain Gutters,Lighting |
|---|---|
| Pool | Yes |
| Fencing | Masonry,Wrought Iron,Partial |
| Inclusions | All Appliances that are physically in the house during the listing period. Purchase of some of the furniture may be negotiated as part of the sale. |
| Other Structures | Outbuilding |
| Lot Size Source | Assessor |
| Water Source | Public |
| Foundation | Slab |
| Pool Features | Fenced,In Ground,Permits |
| Lot Size Area | 3.7100 |
| Lot Size Units | Acres |
| Land Lease | No |
| MLS Identifier | 20200218121507636729000000 |
| Road Frontage Type | City Street |
| Lot Size Square Feet | 161608.00 |
| Property Attached | No |
| Parking Spaces/Information: Total Garage Spaces | 3.00 |
| Parking Spaces/Information: Total Parking Spaces | 6.00 |
| Lot Size Acres | 3.7100 |
| Patio and Porch Features | Covered,Patio,Slab,Rear Porch,Front Porch,Concrete |
| Road Surface Type | Paved |
Amenities
- Foreclosure
- Views
- Short Sale
- New Construction
- Adult 55+
- Lease To Own
- No HOA Fees
- Furnished
- Primary On Main
- Air Conditioning
- Seller Finance
- Green
- Fixer Upper
- Horse
- Golf
- Fireplace
- Deck
- Garage
- Basement
- Pool
Property vs Single Family Average in 92504
Price
Year Built
Visits
 Based on information from California Regional Multiple Listing Service, Inc. as of September 19, 2026 6:22 AM UTC This information is for your personal, non-commercial use and may not be used for any purpose other than to identify prospective properties you may be interested in purchasing. Display of MLS data is usually deemed reliable but is NOT guaranteed accurate by the MLS. Buyers are responsible for verifying the accuracy of all information and should investigate the data themselves or retain appropriate professionals. Information from sources other than the Listing Agent may have been included in the MLS data. Unless otherwise specified in writing, Broker/Agent has not and will not verify any information obtained from other sources. The Broker/Agent providing the information contained herein may or may not have been the Listing and/or Selling Agent.
 This information is deemed reliable but not guaranteed. You should rely on this information only to decide whether or not to further investigate a particular property. BEFORE MAKING ANY OTHER DECISION, YOU SHOULD PERSONALLY INVESTIGATE THE FACTS (e.g.square footage and lot size) with the assistance of an appropriate professional. You may use this information only to identify properties you may be interested in investigating further. All uses except for personal, non-commercial use in accordance with
 Based on information from CRISNet MLS as of September 19, 2026 6:13 AM UTC All data, including all measurements and calculations of area, is obtained from various sources and has not been, and will not be, verified by broker or MLS. All information should be independently reviewed and verified for accuracy. Properties may or may not be listed by the office/agent presenting the information. The listing broker's offer of compensation is made only to participants of the MLS where the listing is filed.
 The MLS™ Combined LA/Westside MLS® (CLAW): All information deemed reliable but not guaranteed. All properties are subject to prior sale, change or withdrawal. Neither listing broker(s) or information provider(s) shall be responsible for any typographical errors, misinformation, misprints and shall be held totally harmless. Listing(s) information is provided for consumer's personal, non-commercial use and may not be used for any purpose other than to identify prospective properties consumers

 The information being provided by Conejo Simi Moorpark Association of REALTORS ® ("CSMAR") is for the visitor's personal, non-commercial use and may not be used for any purpose other than to identify prospective properties visitor may be interested in purchasing. Any information relating to a property referenced on this web site comes from the Internet Data Exchange ("IDX") program of CSMAR. This web site may reference real estate listing(s) held by a brokerage firm other than the broker and/or
