
Price Reduction - Views

Address
1475 North Bundy Drive, Los Angeles, CA
Price
$ 4,495,000
Property Attributes
- MLS#P127361
- TypeSingle Family
- Listing Status Active
- CountyLOS ANGELES
- CityLos Angeles
- AreaC06 - Brentwood
- Zip90049
- StyleModern
- Year Built1953
- Price$ 4,495,000
- Bedrooms4
- Full Bathrooms4
- Half Bathrooms0
- Sqr Footage4344
- Lot Size0.76 Acres
Data Source:
Conejo Simi Moorpark Association of REALTORS®
Property Description
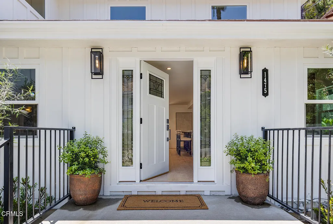
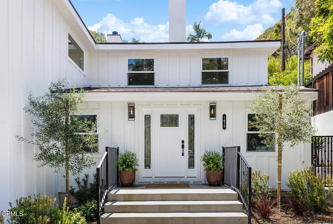
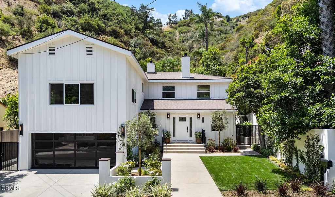
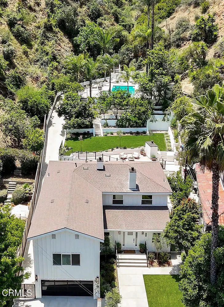
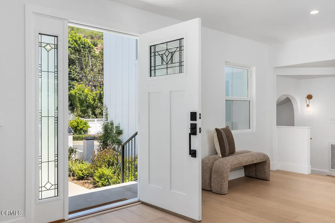
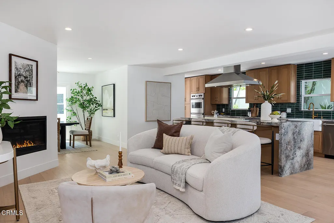
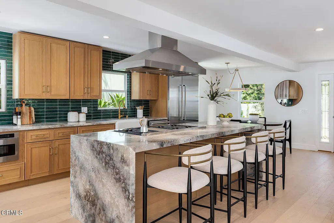
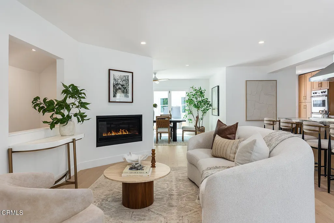
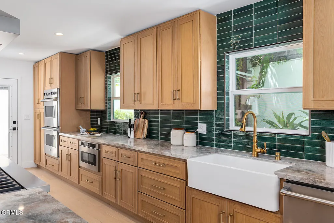
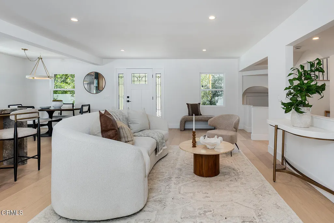
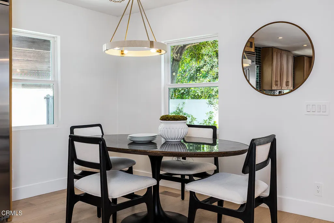
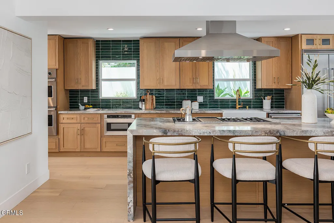
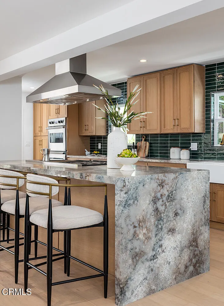
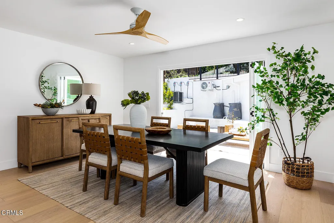
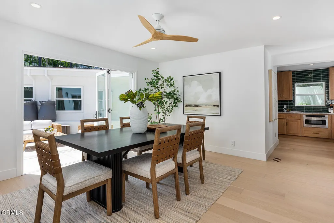
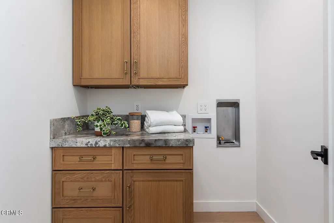
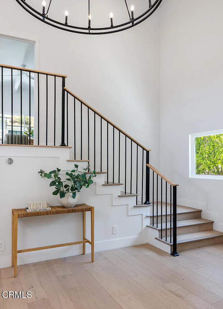
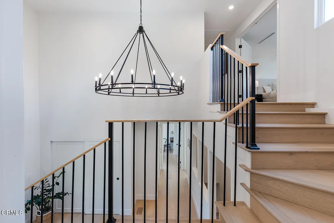
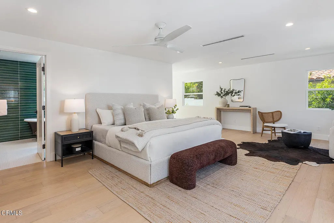
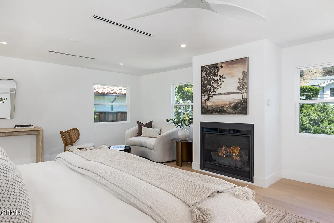
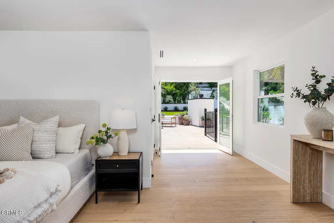
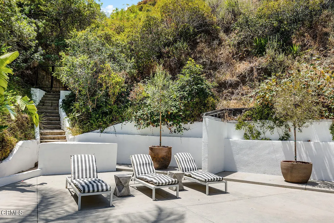
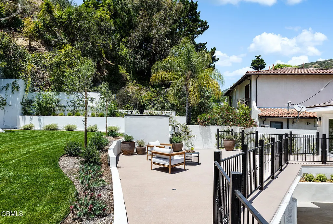
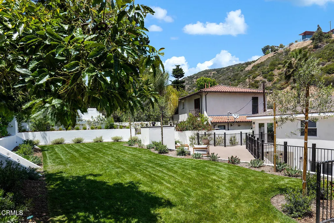
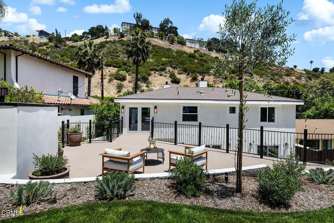
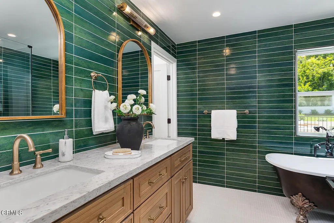
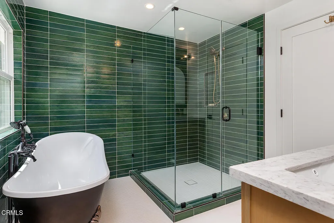
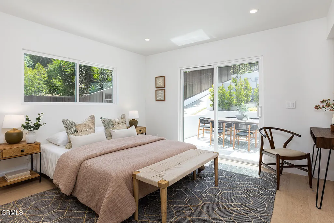
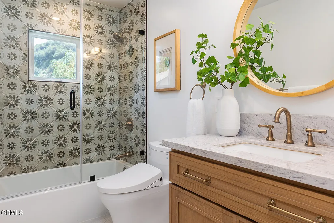
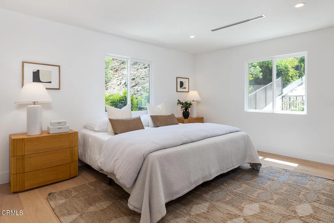
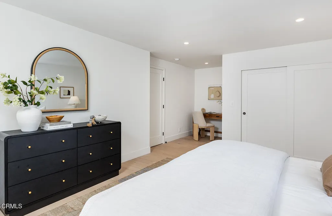
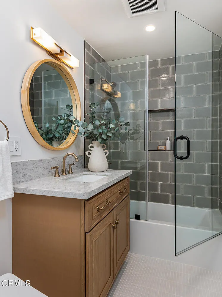
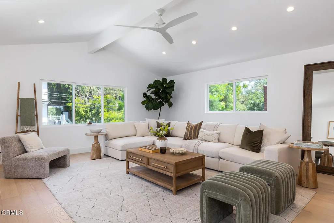
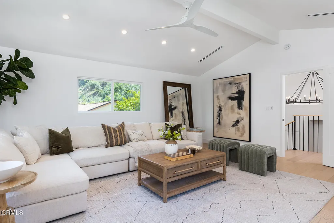
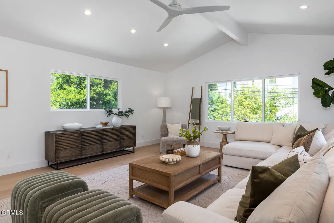
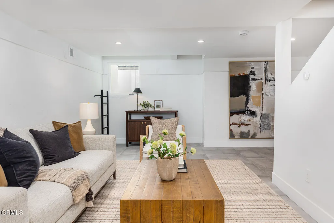
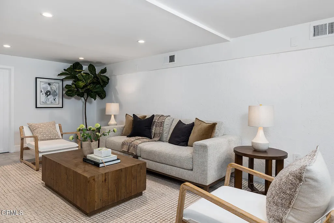
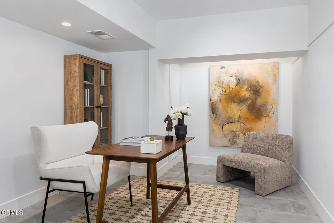
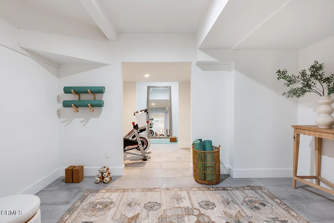
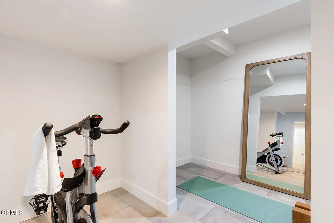
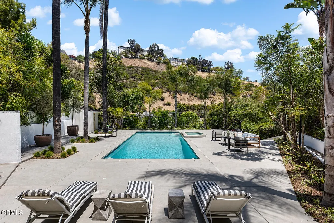
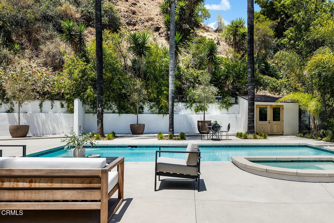
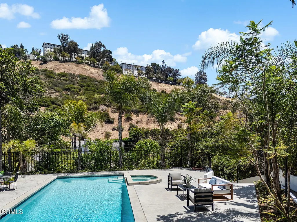
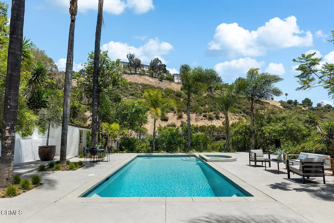
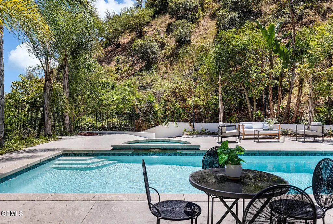
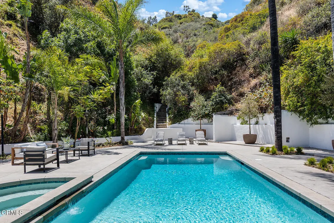
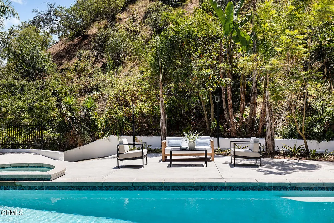
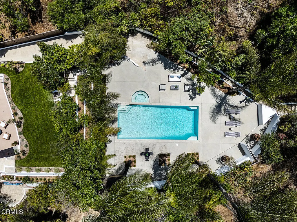
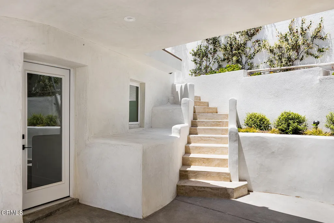
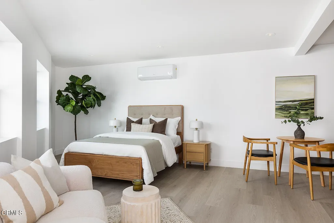
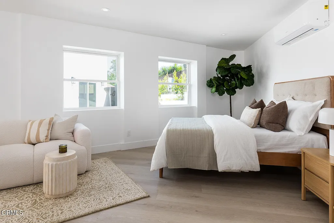
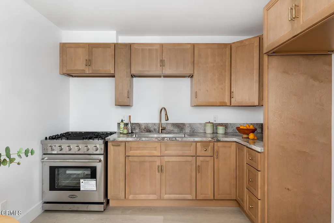
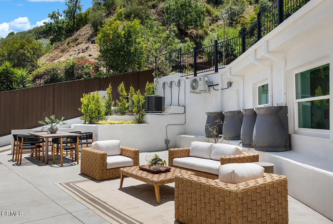
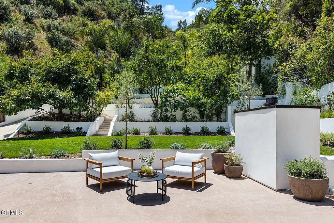
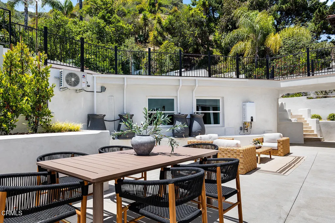
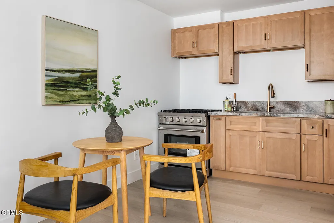
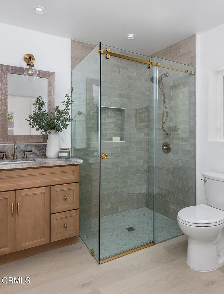
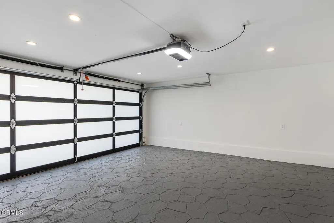
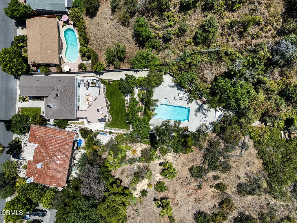
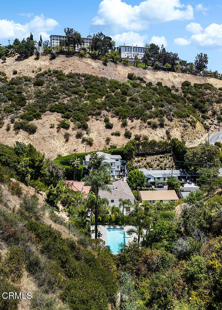
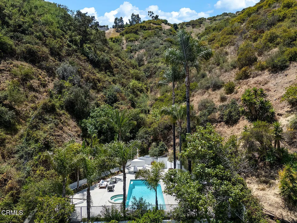
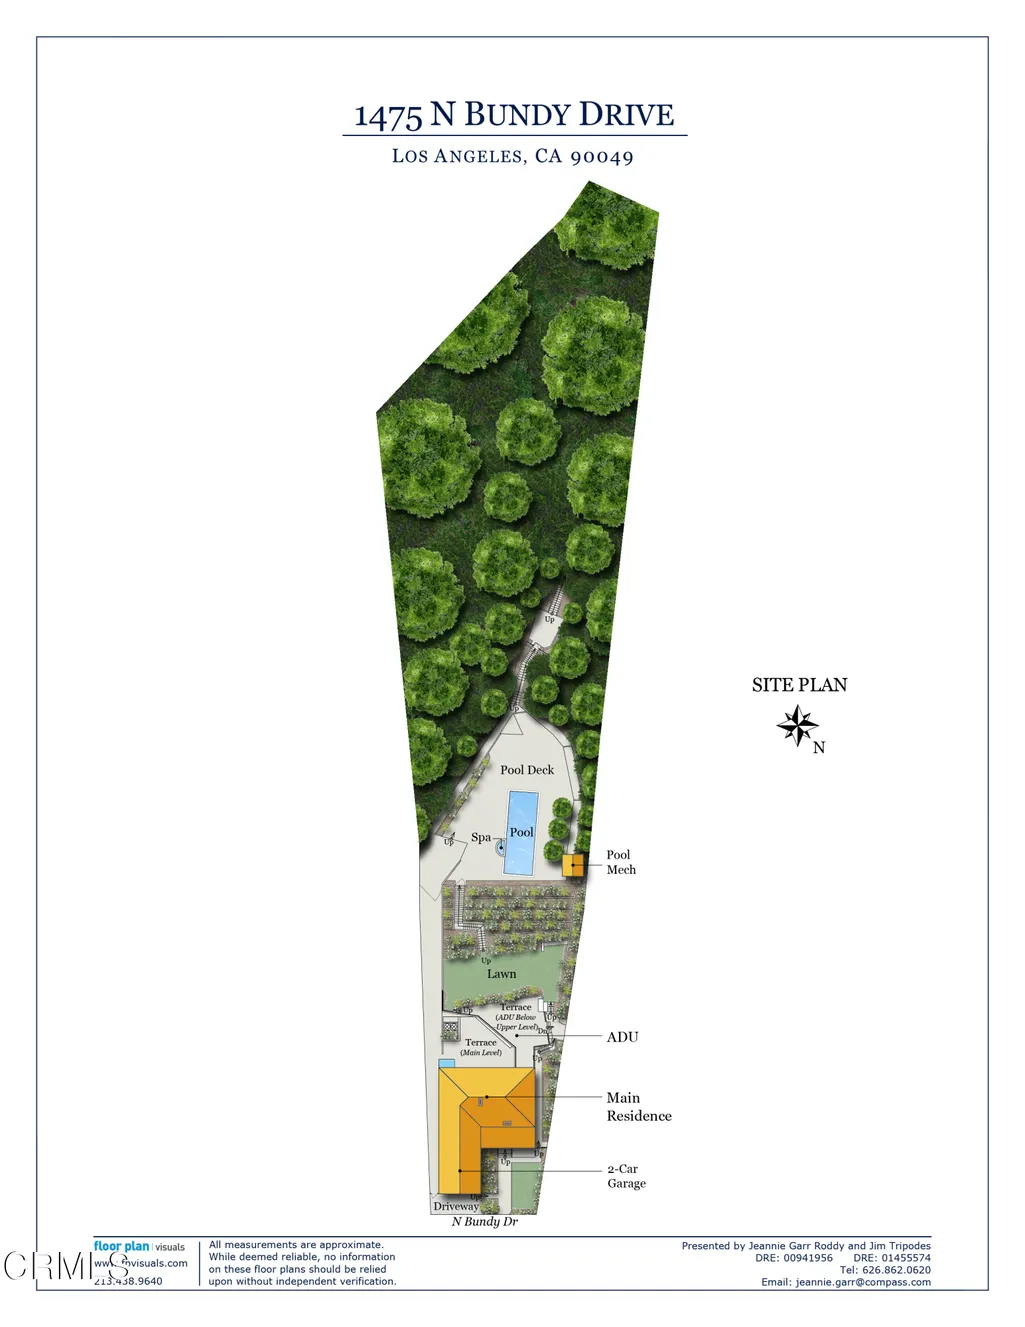
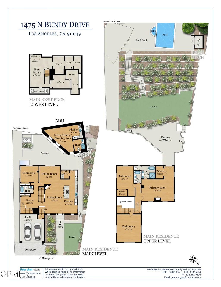
This thoughtfully and tastefully remodeled, reimagined and redefined residence with a separate ADU is gorgeous and is located on a peaceful cul-de-sac in one of Brentwood's most special enclaves. The property boasts over 3/4 of an acre of land and 4,344 square feet of living space, which includes the main home and separate ADU. The grounds are beautifully landscaped, and feature a pool, spa, sunning areas with palm trees, citrus trees, an avocado tree, as well as patios and a large deck with views of the surrounding lush hillsides and neighborhood. The main home offers four bedrooms, including a luscious primary suite with direct access to the deck and lawn area. The open floor plan with great access to the rear yard is conducive to Southern California indoor/outdoor living and entertaining. Living areas include two family rooms, a dining room, a gourmet kitchen with a granite waterfall island, a farmhouse kitchen sink and brand-new stainless-steel appliances! The finished basement features contemporary concrete look alike large tile floors and multiple living areas is suitable for adapting to one's personal needs, such as an art or music studio, writer's retreat, at home gym, movie theatre room, wine cellar, and so much more. The separate ADU is the perfect sanctuary for guests, extended family or as a rental unit. Other features include lovely curb appeal framed by the surrounding hills, a front door adorned with leaded glass, new landscaping, engineered light wood floors, granite countertops, decorative tile and stone designs, recessed lighting, central air conditioning and heating, ceiling fans, tankless water heaters, dual-pane windows, abundant natural light, two fireplaces, a separate laundry room, a two-car attached garage with a 50 AMP EV Charger outlet and wrought iron gates and fencing. Nearby you will find Sunset Boulevard, The Getty Center and Villa, Brentwood Village, Sawtelle Japantown, Westfield Century City, Will Rogers State Historic Park, Santa Monica Pier, Mount Saint Mary's University, the beach, parks, hiking trails and so much more!
| Elementary School | Middle School | High School |
|---|---|---|
| Kenter Canyon Charter Elementary School | Paul Revere Charter Middle School | Palisades Charter High School |
| Price History | |
|---|---|
| 5/29/2026 | Listed $4,795,000 |
| 8/24/2026 | 7$4,495,000 |
General Features
| Sewer | Public Sewer |
|---|---|
| Heating | Central,Forced Air |
| Cooling | Central Air,Dual |
| Utilities | Electricity Connected,Water Connected,Sewer Connected,Natural Gas Connected |
| Roof | Composition |
| Appliances | Dishwasher,6 Burner Stove,Tankless Water Heater,Range Hood,Microwave,Gas Cooktop,Double Oven,Convection Oven,Vented Exhaust Fan,Refrigerator,Freezer |
| Parking | Driveway,Street,Paved |
| Laundry Y/N | Individual Room |
| Architectural Style | Modern |
| New Construction | No |
| Community Features | Curbs,Foothills,Park,Hiking,Gutters |
| View | Yes |
| County | Los Angeles |
| Assessments | Yes |
| Levels | Three or More |
| Property Type | A |
| Lot Number | 36 |
| Property Condition | Updated/Remodeled,Turnkey |
| Entry Date | 2026-05-29 |
| Parcel Number | 4493029017 |
| Occupant Type | Vacant |
| Status | Active |
| Security Features | Carbon Monoxide Detector(s),Smoke Detector(s) |
| Days on Market | 111 |
| Year Built Source | Assessor |
| Sub Type | Single Family Residence |
| Year Built | 1953 |
| City | Los Angeles |
| List Price/SqFt | 1034.76 |
| Geo Lat | 34.083951 |
| ListingOfficePhone | (626) 205-4040 |
| High School | Palisades Charter |
| Other High School | Los Angeles Unified |
| Virtual Tour | https://tours.susanpickeringphotography.com/2388532?idx=1 |
| Elementary School | Kenter Canyon Charter |
| Middle/Junior School | Paul Revere Charter |
| Listing Member Name | Jean L Garr-Roddy |
| Geo Lon | -118.485705 |
| Structure Type | House |
| Area | C06 - Brentwood |
| Street Name | Bundy |
| Senior Community | No |
Interior Features
| Interior Features | Open Floorplan,Granite Counters,Ceiling Fan(s),Balcony,Two Story Ceilings,Recessed Lighting |
|---|---|
| Basement | Finished |
| Flooring | See Remarks,Wood,Tile |
| Fireplace | Yes |
| Kitchen Features | Granite Counters,Kitchen Open to Family Room,Remodeled Kitchen,Kitchen Island |
| Spa | Yes |
| Full Baths | 2 |
| Eating Area | Area,In Kitchen,Dining Room,Breakfast Counter/Bar |
| Fireplace Features | Family Room,Primary Retreat |
| Living Area | 4344.00 |
| Bathroom Features | Double Sinks in Bath(s),Soaking Tub,Walk-In Shower,Stone Counters,Shower,Shower in Tub,Remodeled,Linen Closet/Storage |
| Room Type | Art Studio,Main Floor Bedroom,Laundry,Kitchen,Walk-In Closet,Recreation,Office,Primary Bedroom,Great Room,Exercise Room,Family Room |
| Beds Total | 4 |
| Total Baths | 4.00 |
| Common Walls | No Common Walls |
| Spa Features | Heated,In Ground |
Exterior Features
| Exterior Features | Lighting,Balcony,Rain Gutters |
|---|---|
| Pool | Yes |
| Fencing | Block,Wrought Iron,Wood |
| Lot Size Source | Assessor |
| Water Source | Public |
| Foundation | Slab,Raised |
| Pool Features | Filtered,In Ground,Lap,Heated |
| Lot Size Area | 32926.0000 |
| Lot Size Units | Square Feet |
| Land Lease | No |
| MLS Identifier | 20200218121507636729000000 |
| Road Frontage Type | City Street |
| Lot Size Square Feet | 32926.00 |
| Property Attached | No |
| Parking Spaces/Information: Total Garage Spaces | 2.00 |
| Lot Size Acres | 0.7600 |
| Patio and Porch Features | Concrete,Patio Open,Deck |
| Road Surface Type | Paved |
Amenities
- Foreclosure
- Views
- Short Sale
- New Construction
- Adult 55+
- Lease To Own
- No HOA Fees
- Furnished
- Primary On Main
- Air Conditioning
- Seller Finance
- Green
- Fixer Upper
- Horse
- Golf
- Fireplace
- Deck
- Garage
- Basement
- Pool
Property vs Single Family Average in 90049
Price
Year Built
Visits
 Based on information from California Regional Multiple Listing Service, Inc. as of September 17, 2026 6:08 AM UTC This information is for your personal, non-commercial use and may not be used for any purpose other than to identify prospective properties you may be interested in purchasing. Display of MLS data is usually deemed reliable but is NOT guaranteed accurate by the MLS. Buyers are responsible for verifying the accuracy of all information and should investigate the data themselves or retain appropriate professionals. Information from sources other than the Listing Agent may have been included in the MLS data. Unless otherwise specified in writing, Broker/Agent has not and will not verify any information obtained from other sources. The Broker/Agent providing the information contained herein may or may not have been the Listing and/or Selling Agent.
 This information is deemed reliable but not guaranteed. You should rely on this information only to decide whether or not to further investigate a particular property. BEFORE MAKING ANY OTHER DECISION, YOU SHOULD PERSONALLY INVESTIGATE THE FACTS (e.g.square footage and lot size) with the assistance of an appropriate professional. You may use this information only to identify properties you may be interested in investigating further. All uses except for personal, non-commercial use in accordance with
 Based on information from CRISNet MLS as of September 17, 2026 6:09 AM UTC All data, including all measurements and calculations of area, is obtained from various sources and has not been, and will not be, verified by broker or MLS. All information should be independently reviewed and verified for accuracy. Properties may or may not be listed by the office/agent presenting the information. The listing broker's offer of compensation is made only to participants of the MLS where the listing is filed.
 The MLS™ Combined LA/Westside MLS® (CLAW): All information deemed reliable but not guaranteed. All properties are subject to prior sale, change or withdrawal. Neither listing broker(s) or information provider(s) shall be responsible for any typographical errors, misinformation, misprints and shall be held totally harmless. Listing(s) information is provided for consumer's personal, non-commercial use and may not be used for any purpose other than to identify prospective properties consumers

 The information being provided by Conejo Simi Moorpark Association of REALTORS ® ("CSMAR") is for the visitor's personal, non-commercial use and may not be used for any purpose other than to identify prospective properties visitor may be interested in purchasing. Any information relating to a property referenced on this web site comes from the Internet Data Exchange ("IDX") program of CSMAR. This web site may reference real estate listing(s) held by a brokerage firm other than the broker and/or
