
Address
10128 Golden Oaks Avenue, Los Angeles, CA
Price
$ 1,499,000
Property Attributes
- MLS#P128632
- TypeSingle Family
- Listing Status Active
- CountyLOS ANGELES
- CityLos Angeles
- Area659 - Sunland-Tujunga
- Zip91042
- StyleCraftsman
- Year Built2009
- Price$ 1,499,000
- Bedrooms3
- Full Bathrooms2
- Half Bathrooms1
- Sqr Footage2622
- Lot Size0.15 Acres
Data Source:
Conejo Simi Moorpark Association of REALTORS®
Property Description
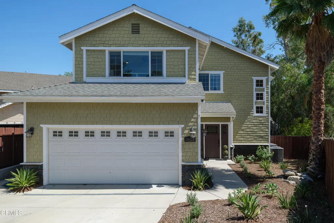
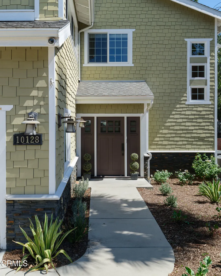
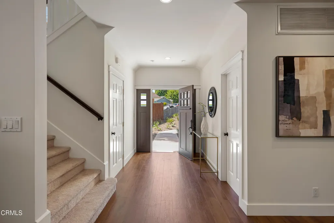
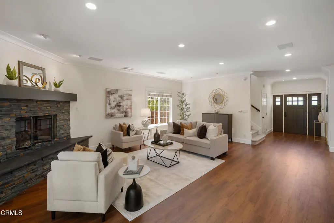
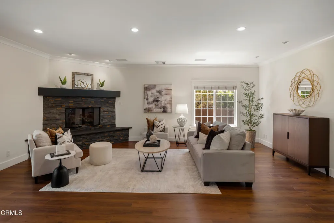
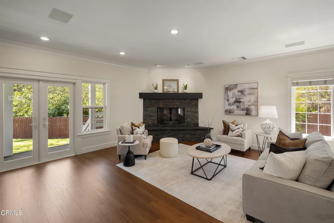
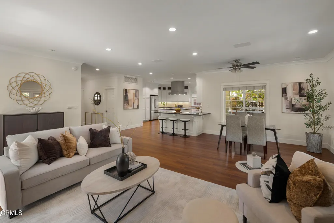
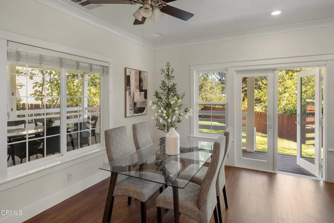
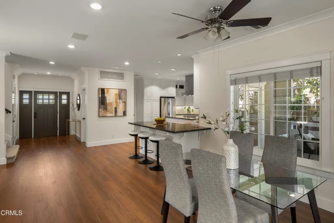
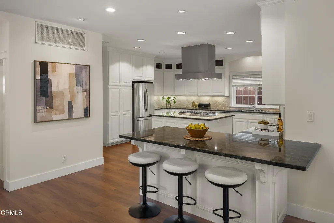
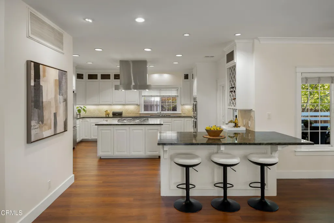
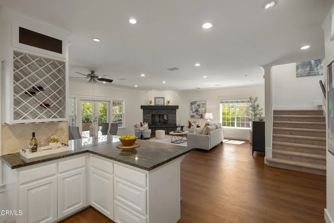
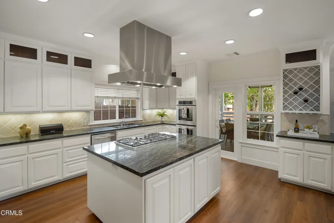
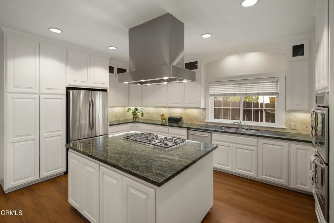
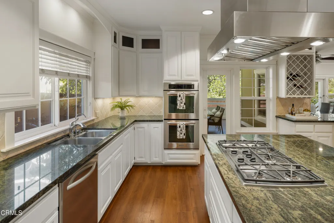
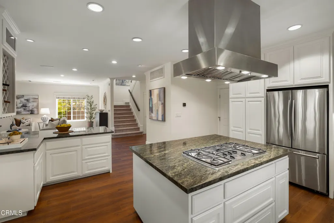
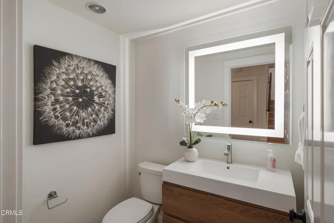
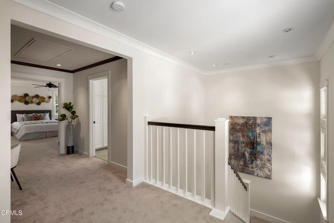
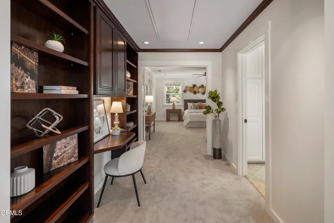
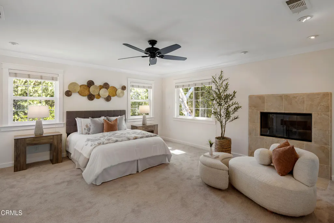
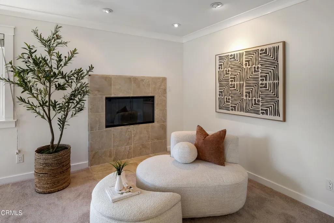
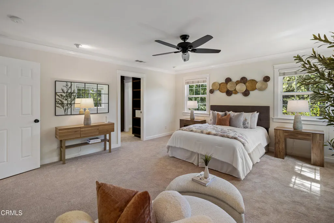
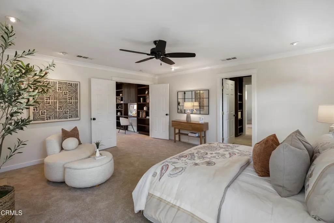
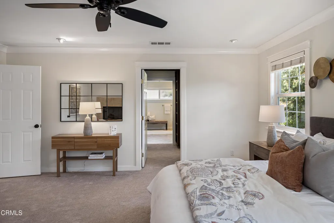
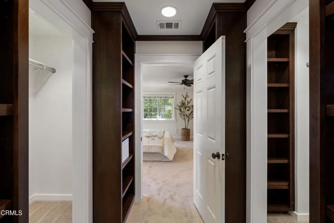
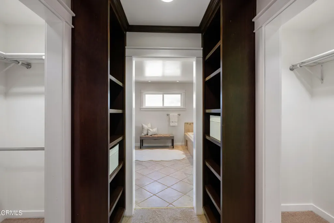
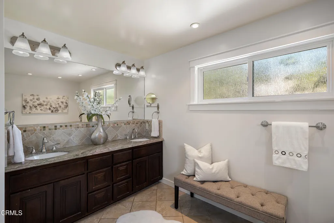
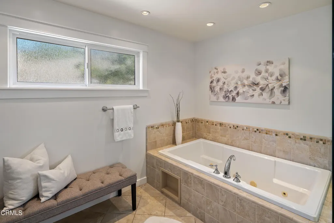
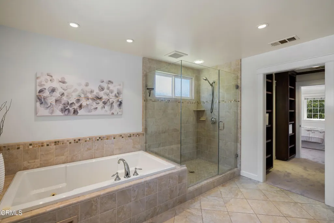
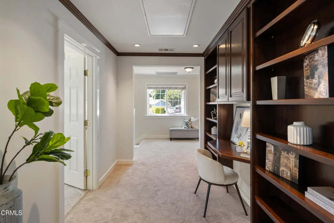
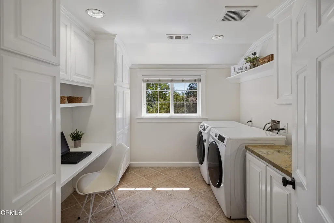
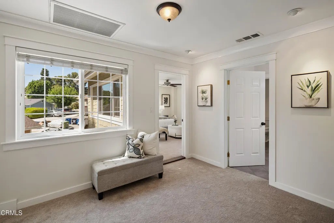
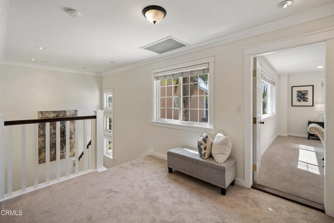
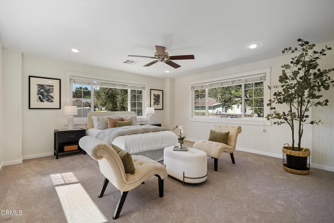
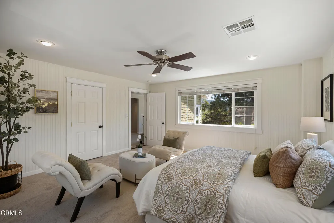
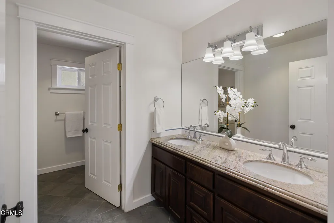
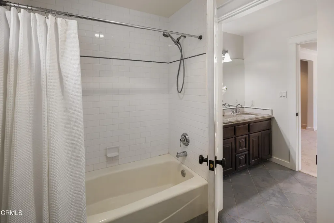
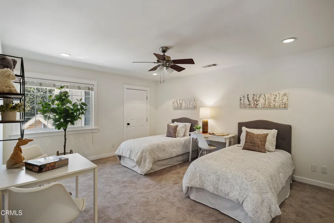
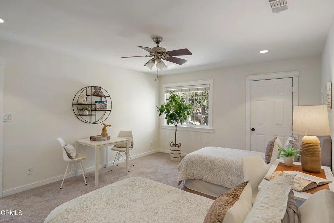
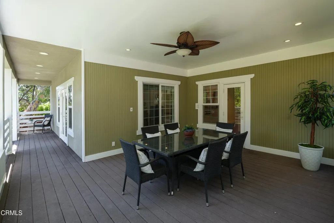
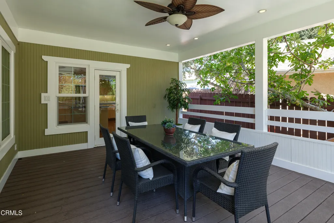
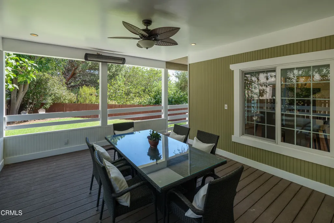
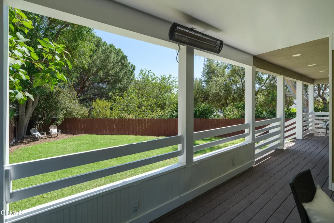
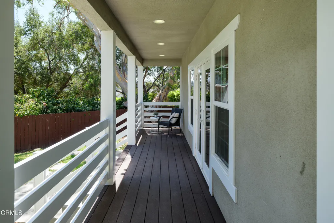
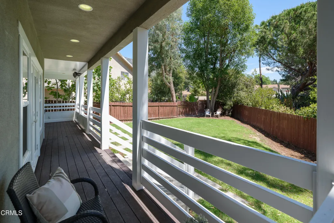
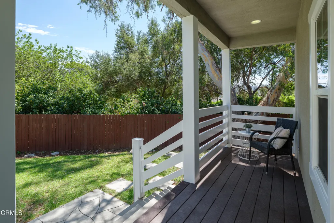
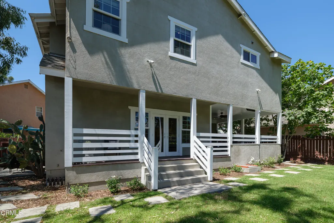
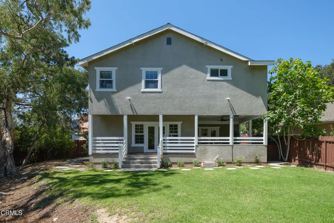
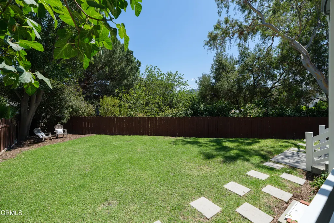
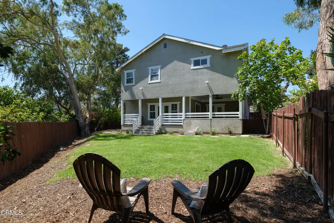
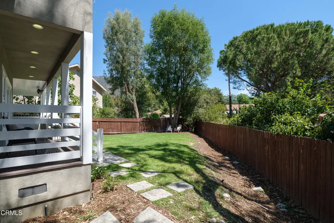
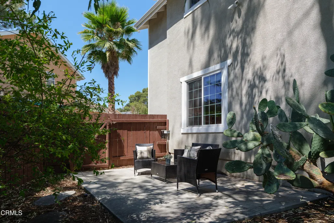
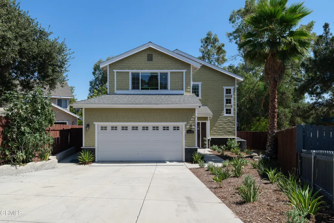
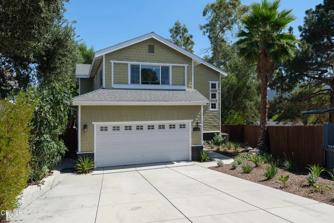
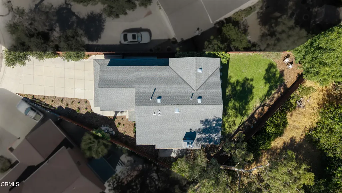
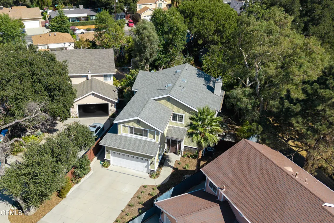
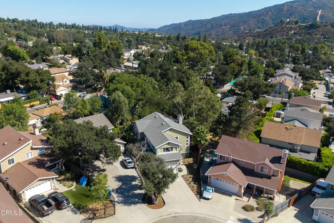
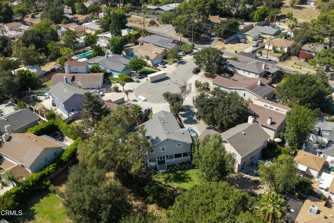
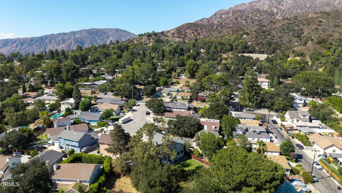
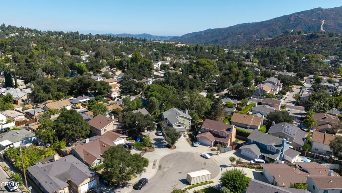
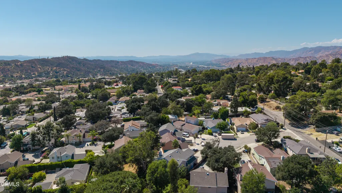
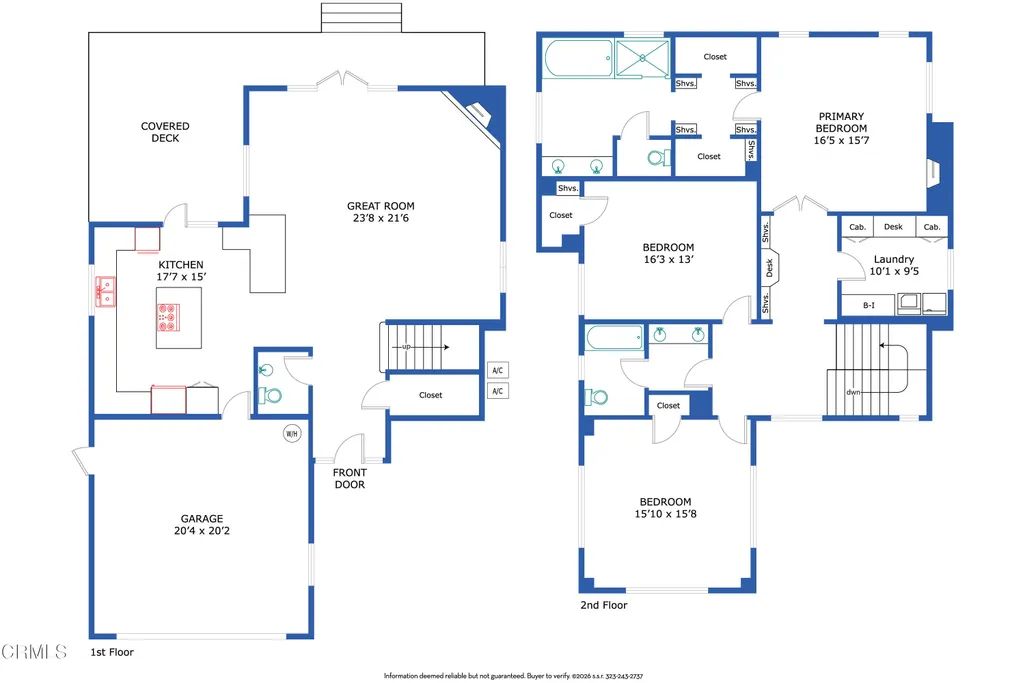
Tucked away at the end of a quiet cul-de-sac in the foothills of Tujunga, this inviting Modern Craftsman offers generous living spaces, an open floor plan and a comfortable indoor-outdoor lifestyle. Built in 2009 and offering over 2,600 square feet of living space, the home features an open, light-filled floor plan, generous living spaces and a private backyard setting. The main level opens to expansive living and dining areas that flow seamlessly into the heart of the home. A beautifully appointed kitchen centered around a large island with a 5-burner gas cooktop, stone countertops, custom tile backsplash, double wall ovens, stainless steel appliances and abundant cabinetry make the space equally suited for everyday meals and entertaining. The adjoining living room is anchored by an impressive stone surround gas fireplace, and oversized mantel while French doors extend the living space outdoors to a covered deck overlooking the grassy backyard. Wrapping around to an additional outdoor dining area with direct kitchen access, the deck creates a natural setting for dinners outside, weekend gatherings or simply relaxing at home. The attached 2-car garage offers built-in shelving and additional storage. A convenient guest powder room with a floating vanity and LED mirror completes the main level. Upstairs, three generously sized bedrooms offer privacy from the main living areas. The expansive primary suite feels like a retreat of its own, with French-door entry, a second fireplace, dual walk-in closets with built-in organizers and a spacious ensuite bath featuring dual vanities, a jetted soaking tub, glass-enclosed shower and private water closet. Two additional bedrooms share a well-appointed bathroom with a dual-sink vanity and separate tub and shower area. A dedicated laundry room with extensive cabinetry and countertop space adds everyday convenience, while a built-in desk, shelving and additional attic storage make thoughtful use of the upper level. Additional highlights include new carpeting, luxury plank flooring, recessed lighting, central HVAC, ceiling fans, and dual-pane windows. With its generous floor plan, inviting backyard, abundant storage and peaceful cul-de-sac location, this thoughtfully designed home offers a rare combination of space, comfort and foothill living in Tujunga.
| Price History | |
|---|---|
| 8/28/2026 | Listed $1,499,000 |
General Features
| Sewer | Unknown |
|---|---|
| Heating | Central,Fireplace(s) |
| Cooling | Central Air |
| Appliances | Dishwasher,Double Oven,Range Hood,Gas Oven,Gas Cooktop,Refrigerator |
| Parking | Driveway,Street |
| Laundry Y/N | Inside,Dryer Included,Washer Included,Individual Room |
| Architectural Style | Craftsman |
| Community Features | Curbs,Foothills,Suburban,Sidewalks |
| View | No |
| County | Los Angeles |
| Assessments | No |
| Levels | Two |
| Property Type | A |
| Lot Number | 7 |
| Property Condition | Turnkey |
| Entry Date | 2026-08-28 |
| Parcel Number | 2570006048 |
| Occupant Type | Vacant |
| Status | Active |
| Days on Market | 14 |
| Year Built Source | Assessor |
| Sub Type | Single Family Residence |
| Year Built | 2009 |
| City | Los Angeles |
| List Price/SqFt | 571.70 |
| Geo Lat | 34.252505 |
| ListingOfficePhone | (626) 204-3300 |
| Other High School | Los Angeles Unified |
| Virtual Tour | https://my.matterport.com/show/?m=RSAtJ5wcctK&brand=0 |
| Listing Member Name | Jason D Berns |
| Geo Lon | -118.277567 |
| Structure Type | House |
| Area | 659 - Sunland/Tujunga |
| Street Name | Golden Oaks |
| Senior Community | No |
Interior Features
| Interior Features | Crown Molding,Wired for Sound,Stone Counters,Granite Counters,Ceiling Fan(s),Recessed Lighting,Open Floorplan |
|---|---|
| Flooring | Carpet,Tile,Laminate |
| Fireplace | Yes |
| Kitchen Features | Granite Counters,Kitchen Open to Family Room,Stone Counters,Kitchen Island |
| Spa | No |
| Full Baths | 2 |
| Eating Area | Area,Dining Room,Breakfast Counter/Bar |
| Fireplace Features | Living Room,Primary Bedroom |
| Living Area | 2622.00 |
| Bathroom Features | Double Sinks in Bath(s),Double Sinks in Primary Bath,Stone Counters,Soaking Tub,Separate Tub and Shower,Privacy Toilet Door,Jetted Tub,Shower,Shower in Tub |
| Room Type | Living Room,Primary Suite,Primary Bathroom,Laundry,Kitchen,Walk-In Closet,Primary Bedroom |
| Beds Total | 3 |
| Total Baths | 3.00 |
| Common Walls | No Common Walls |
| Window Features | Double Pane Windows |
| Spa Features | None |
Exterior Features
| Pool | No |
|---|---|
| Fencing | Wood |
| Lot Size Source | Assessor |
| Water Source | Public |
| Pool Features | None |
| Lot Size Area | 6537.0000 |
| Lot Size Units | Square Feet |
| Land Lease | No |
| MLS Identifier | 20200218121507636729000000 |
| Lot Size Square Feet | 6537.00 |
| Property Attached | No |
| Parking Spaces/Information: Total Garage Spaces | 2.00 |
| Lot Size Acres | 0.1500 |
| Patio and Porch Features | Covered,Wrap Around,Rear Porch,Deck,Concrete |
Amenities
- Foreclosure
- Views
- Short Sale
- New Construction
- Adult 55+
- Lease To Own
- No HOA Fees
- Furnished
- Primary On Main
- Air Conditioning
- Seller Finance
- Green
- Fixer Upper
- Horse
- Golf
- Fireplace
- Deck
- Garage
- Basement
- Pool
Property vs Single Family Average in 91042
Price
Year Built
Visits
 Based on information from California Regional Multiple Listing Service, Inc. as of September 15, 2026 5:55 AM UTC This information is for your personal, non-commercial use and may not be used for any purpose other than to identify prospective properties you may be interested in purchasing. Display of MLS data is usually deemed reliable but is NOT guaranteed accurate by the MLS. Buyers are responsible for verifying the accuracy of all information and should investigate the data themselves or retain appropriate professionals. Information from sources other than the Listing Agent may have been included in the MLS data. Unless otherwise specified in writing, Broker/Agent has not and will not verify any information obtained from other sources. The Broker/Agent providing the information contained herein may or may not have been the Listing and/or Selling Agent.
 This information is deemed reliable but not guaranteed. You should rely on this information only to decide whether or not to further investigate a particular property. BEFORE MAKING ANY OTHER DECISION, YOU SHOULD PERSONALLY INVESTIGATE THE FACTS (e.g.square footage and lot size) with the assistance of an appropriate professional. You may use this information only to identify properties you may be interested in investigating further. All uses except for personal, non-commercial use in accordance with
 Based on information from CRISNet MLS as of September 15, 2026 5:15 AM UTC All data, including all measurements and calculations of area, is obtained from various sources and has not been, and will not be, verified by broker or MLS. All information should be independently reviewed and verified for accuracy. Properties may or may not be listed by the office/agent presenting the information. The listing broker's offer of compensation is made only to participants of the MLS where the listing is filed.
 The MLS™ Combined LA/Westside MLS® (CLAW): All information deemed reliable but not guaranteed. All properties are subject to prior sale, change or withdrawal. Neither listing broker(s) or information provider(s) shall be responsible for any typographical errors, misinformation, misprints and shall be held totally harmless. Listing(s) information is provided for consumer's personal, non-commercial use and may not be used for any purpose other than to identify prospective properties consumers

 The information being provided by Conejo Simi Moorpark Association of REALTORS ® ("CSMAR") is for the visitor's personal, non-commercial use and may not be used for any purpose other than to identify prospective properties visitor may be interested in purchasing. Any information relating to a property referenced on this web site comes from the Internet Data Exchange ("IDX") program of CSMAR. This web site may reference real estate listing(s) held by a brokerage firm other than the broker and/or
